The Grove

A thoughtful extension that transforms a traditional family home into a lighter, more connected space for modern living.
+ Project Overview
Surrey
2025
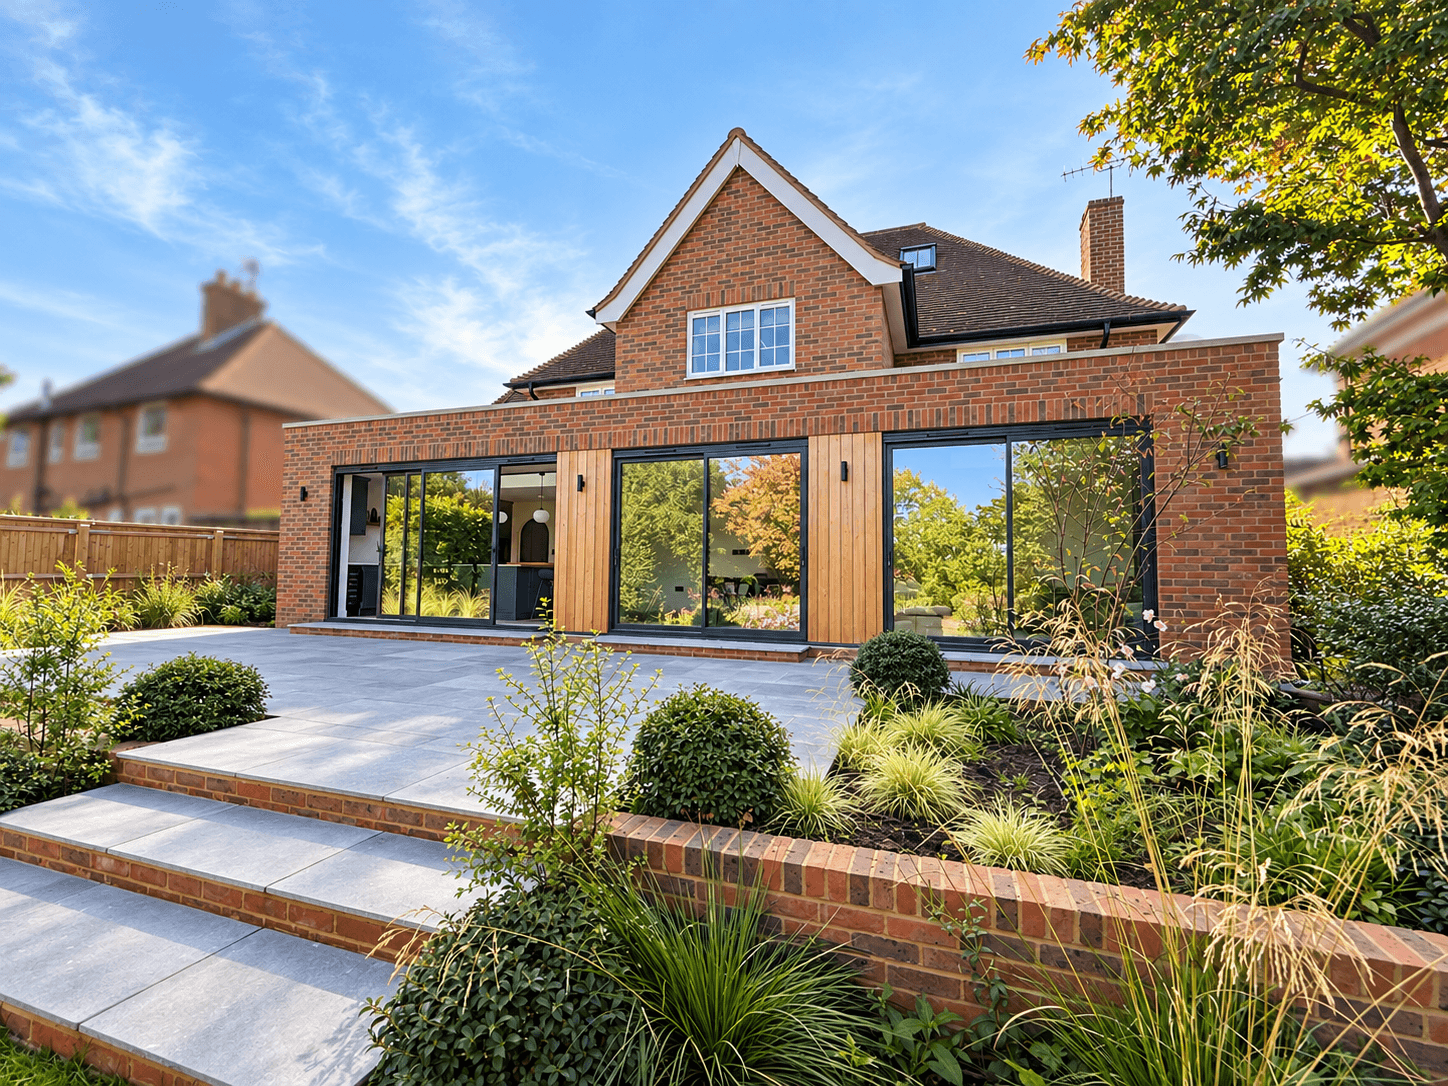
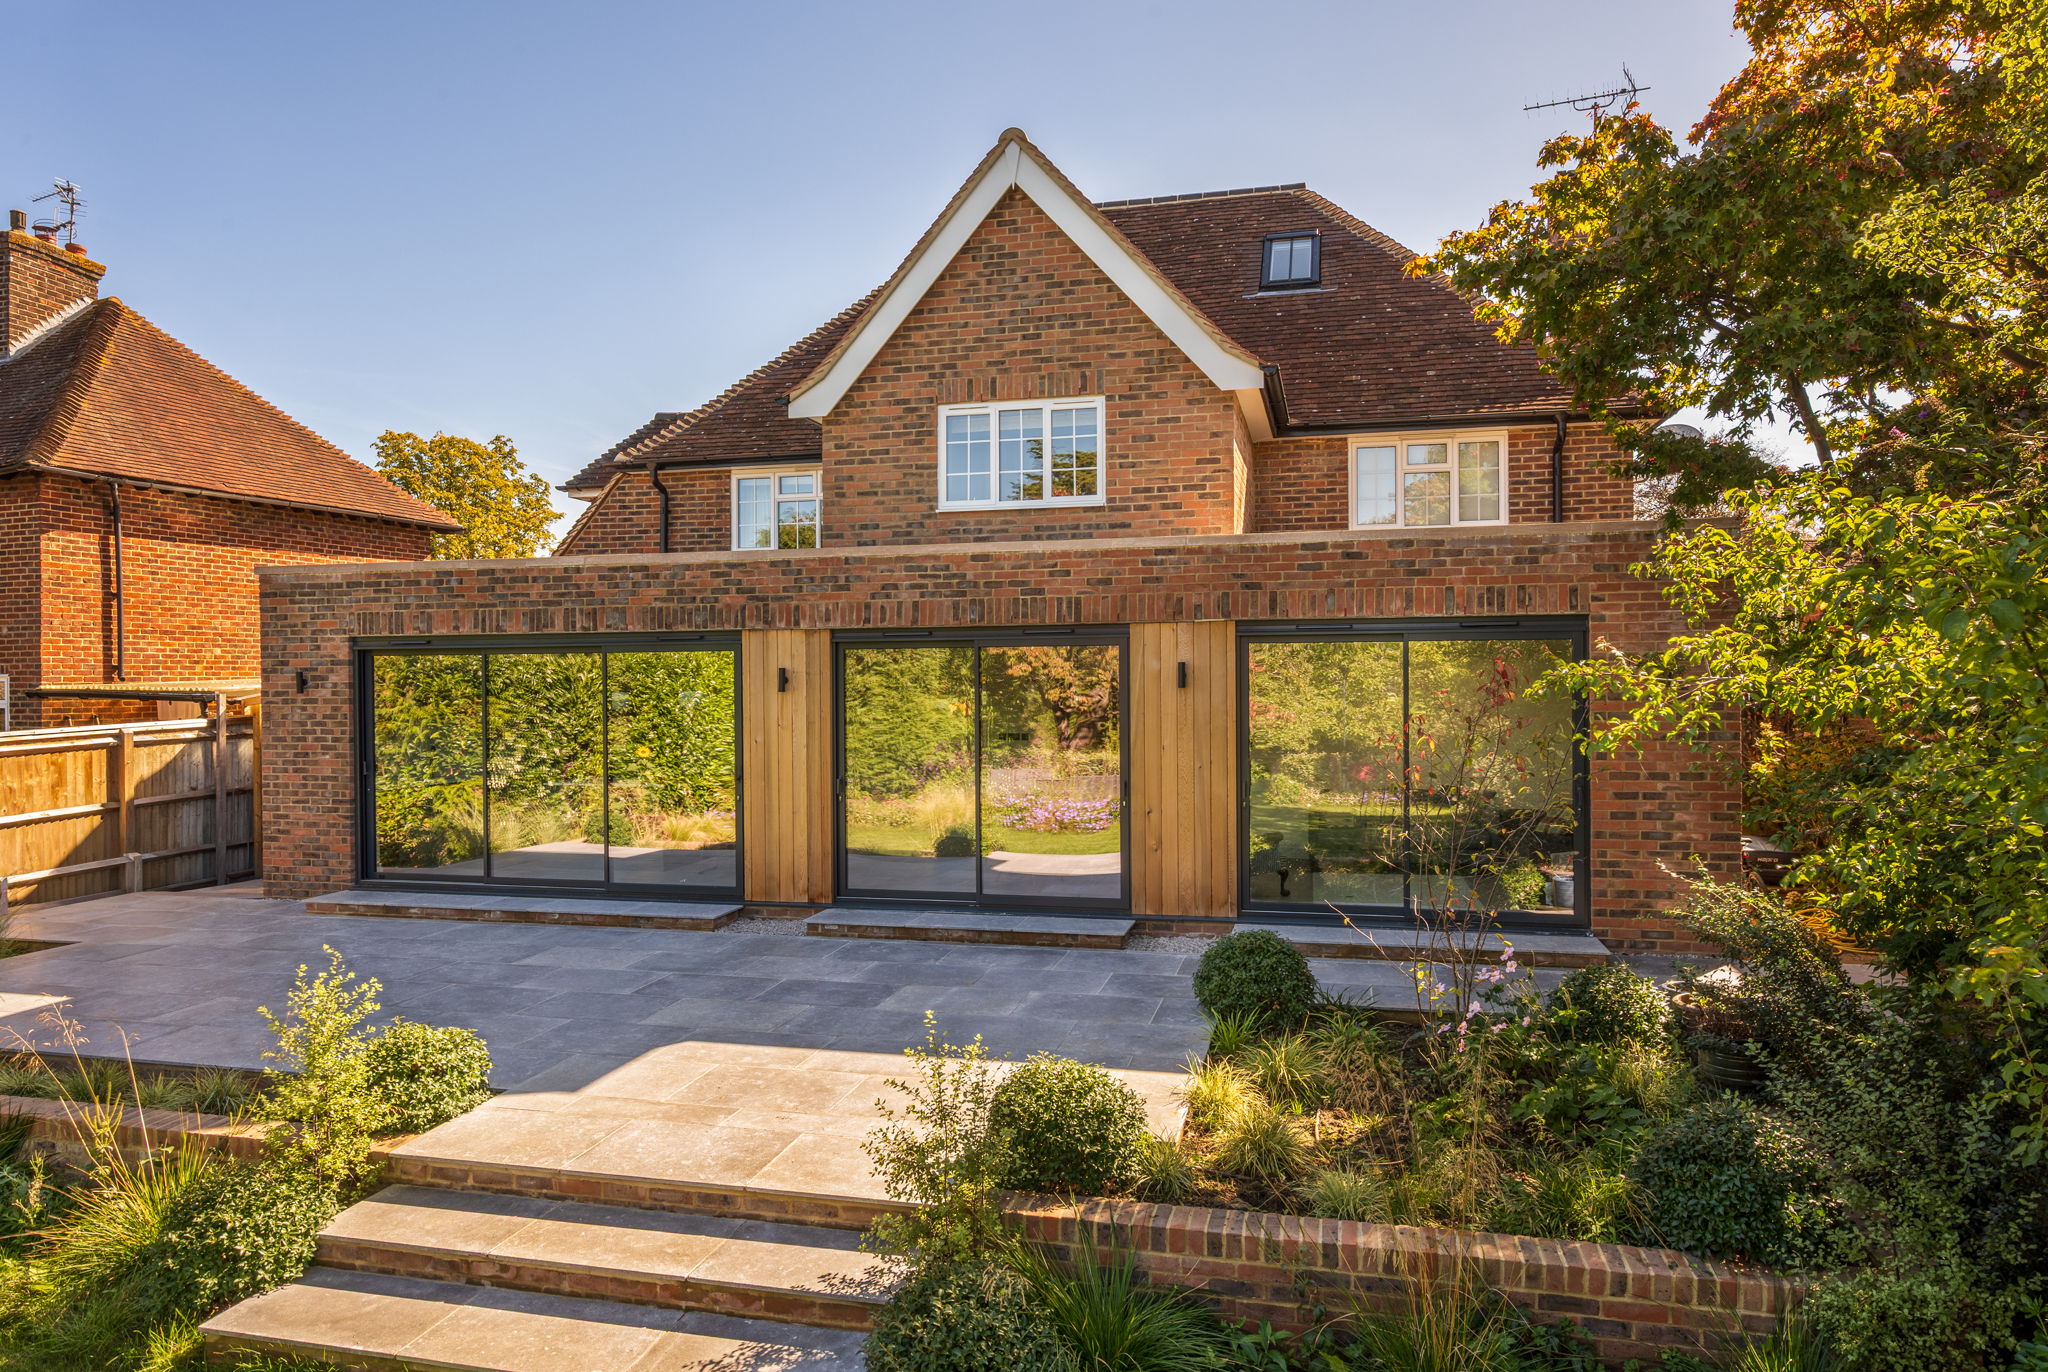
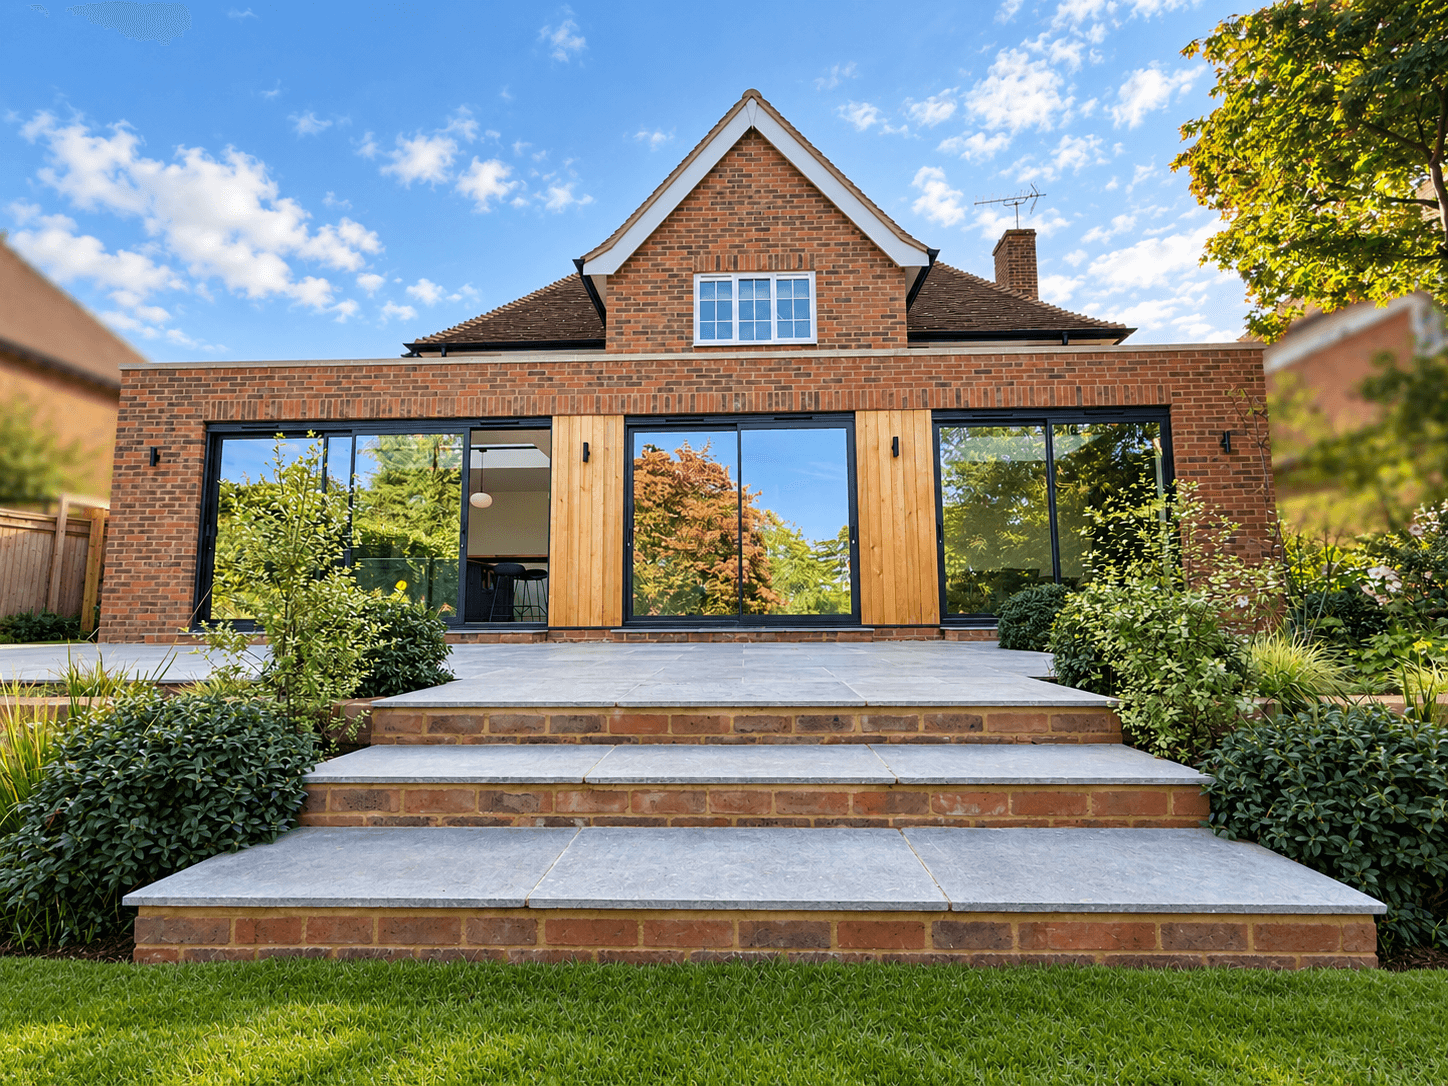
Our response was a full-width single-storey rear extension, combined with internal alterations, to transform the ground floor into a more open and sociable living environment. The new arrangement brings together the kitchen, dining and living spaces, with a generous pantry adding valuable practical storage. A reworked hallway creates clear views through the open-plan layout and out into the garden, helping the whole house feel lighter, more spacious and better connected.
At first-floor level, a new extension provided the additional bathroom required by the brief. Externally, the design has been carefully styled to sit comfortably alongside the existing house, harmonising with its character while introducing a clean, contemporary twist.

A thoughtful extension that transforms a traditional family home into a lighter, more connected space for modern living.
+ Project Overview
Surrey
2025
Our response was a full-width single-storey rear extension, combined with internal alterations, to transform the ground floor into a more open and sociable living environment. The new arrangement brings together the kitchen, dining and living spaces, with a generous pantry adding valuable practical storage. A reworked hallway creates clear views through the open-plan layout and out into the garden, helping the whole house feel lighter, more spacious and better connected.
At first-floor level, a new extension provided the additional bathroom required by the brief. Externally, the design has been carefully styled to sit comfortably alongside the existing house, harmonising with its character while introducing a clean, contemporary twist.

A thoughtful extension that transforms a traditional family home into a lighter, more connected space for modern living.
+ Project Overview
Surrey
2025
Our response was a full-width single-storey rear extension, combined with internal alterations, to transform the ground floor into a more open and sociable living environment. The new arrangement brings together the kitchen, dining and living spaces, with a generous pantry adding valuable practical storage. A reworked hallway creates clear views through the open-plan layout and out into the garden, helping the whole house feel lighter, more spacious and better connected.
At first-floor level, a new extension provided the additional bathroom required by the brief. Externally, the design has been carefully styled to sit comfortably alongside the existing house, harmonising with its character while introducing a clean, contemporary twist.





+ OTHER PROJECTS
You might also like the following projects.
View a selection of our other projects, which showcases our design style and service. Where every property is maximised to best effect.


+ OTHER PROJECTS
You might also like the following projects.
View a selection of our other projects, which showcases our design style and service. Where every property is maximised to best effect.

+ OTHER PROJECTS
You might also like the following projects.
View a selection of our other projects, which showcases our design style and service. Where every property is maximised to best effect.
Arrange a free consultation with an Architect.
Arrange a free consultation with an Architect.
Arrange a free consultation with an Architect.