+ Extensions
Simonswood

An external upgrade to a large property increasing kerb appeal.
+ Project Overview
Crowthorne, Berkshire
2018
The Brief
As a large family home, sat on a generous secluded plot, the owners of Simonswood were finding it increasingly frustrating that their property was struggling to gain interest from potential buyers when they decided to try and sell up and move on. Having carried out a number of cosmetic alterations and upgrades internally, the overriding opinion of would-be-buyers was that the property lacked a striking first impression, or wow-factor that a property of this size would need. The main heart of the house, the kitchen, was also the least desirable space given the dark and confined feeling created by large structural elements – probably a result of a series of independent developments carried out over some years.
The brief demanded a clever approach to improving the external appearance, bringing a more modern and contemporary feel to the property, and improve the main kitchen and dining area within a budget that made the investment commercially viable, given the clients’ main plans for the property.
Our Solution
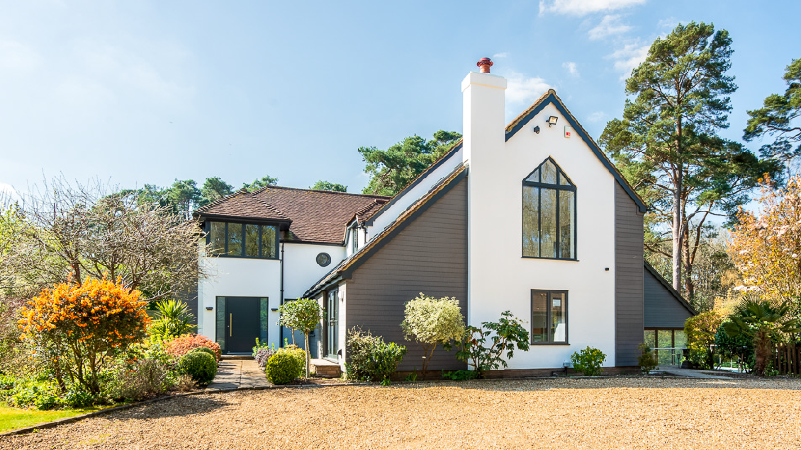
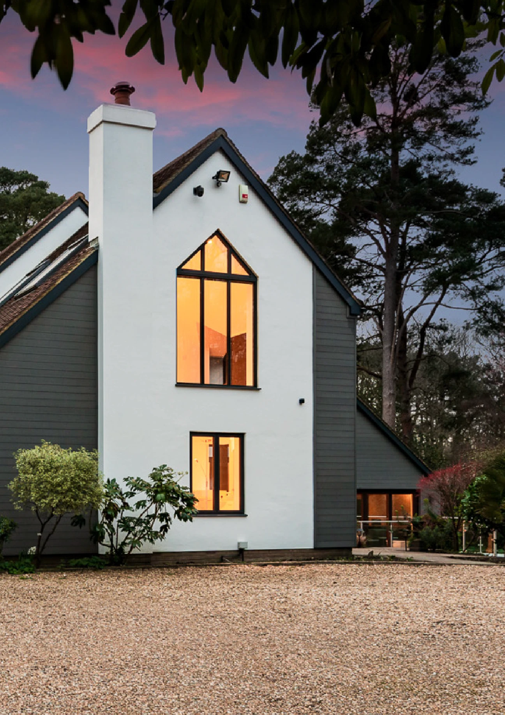
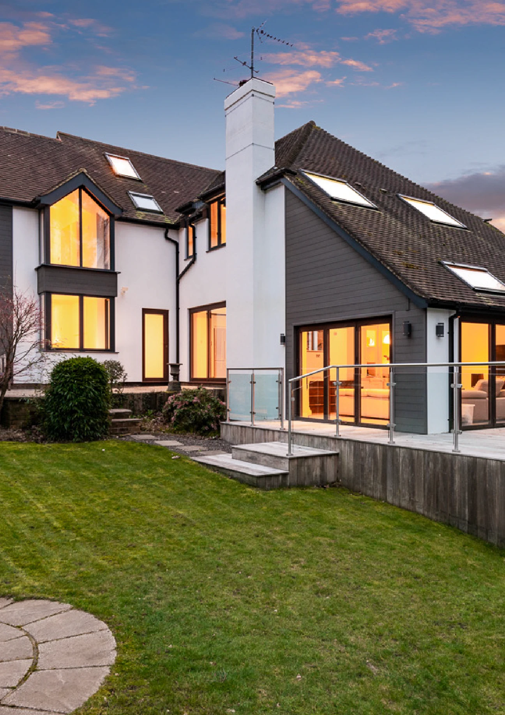
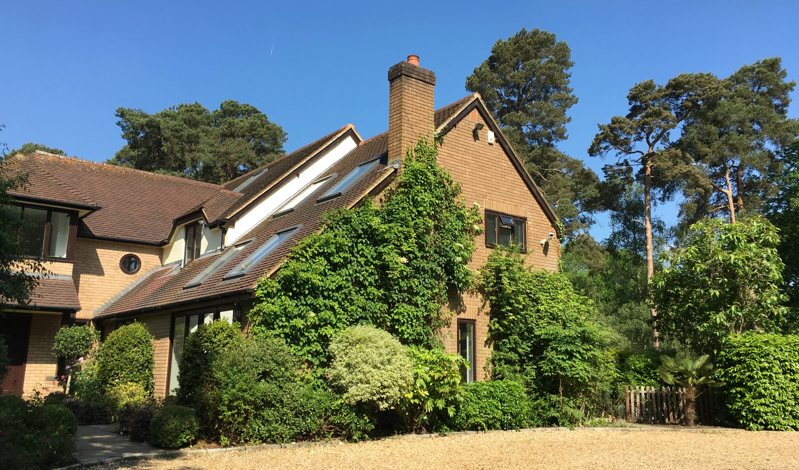
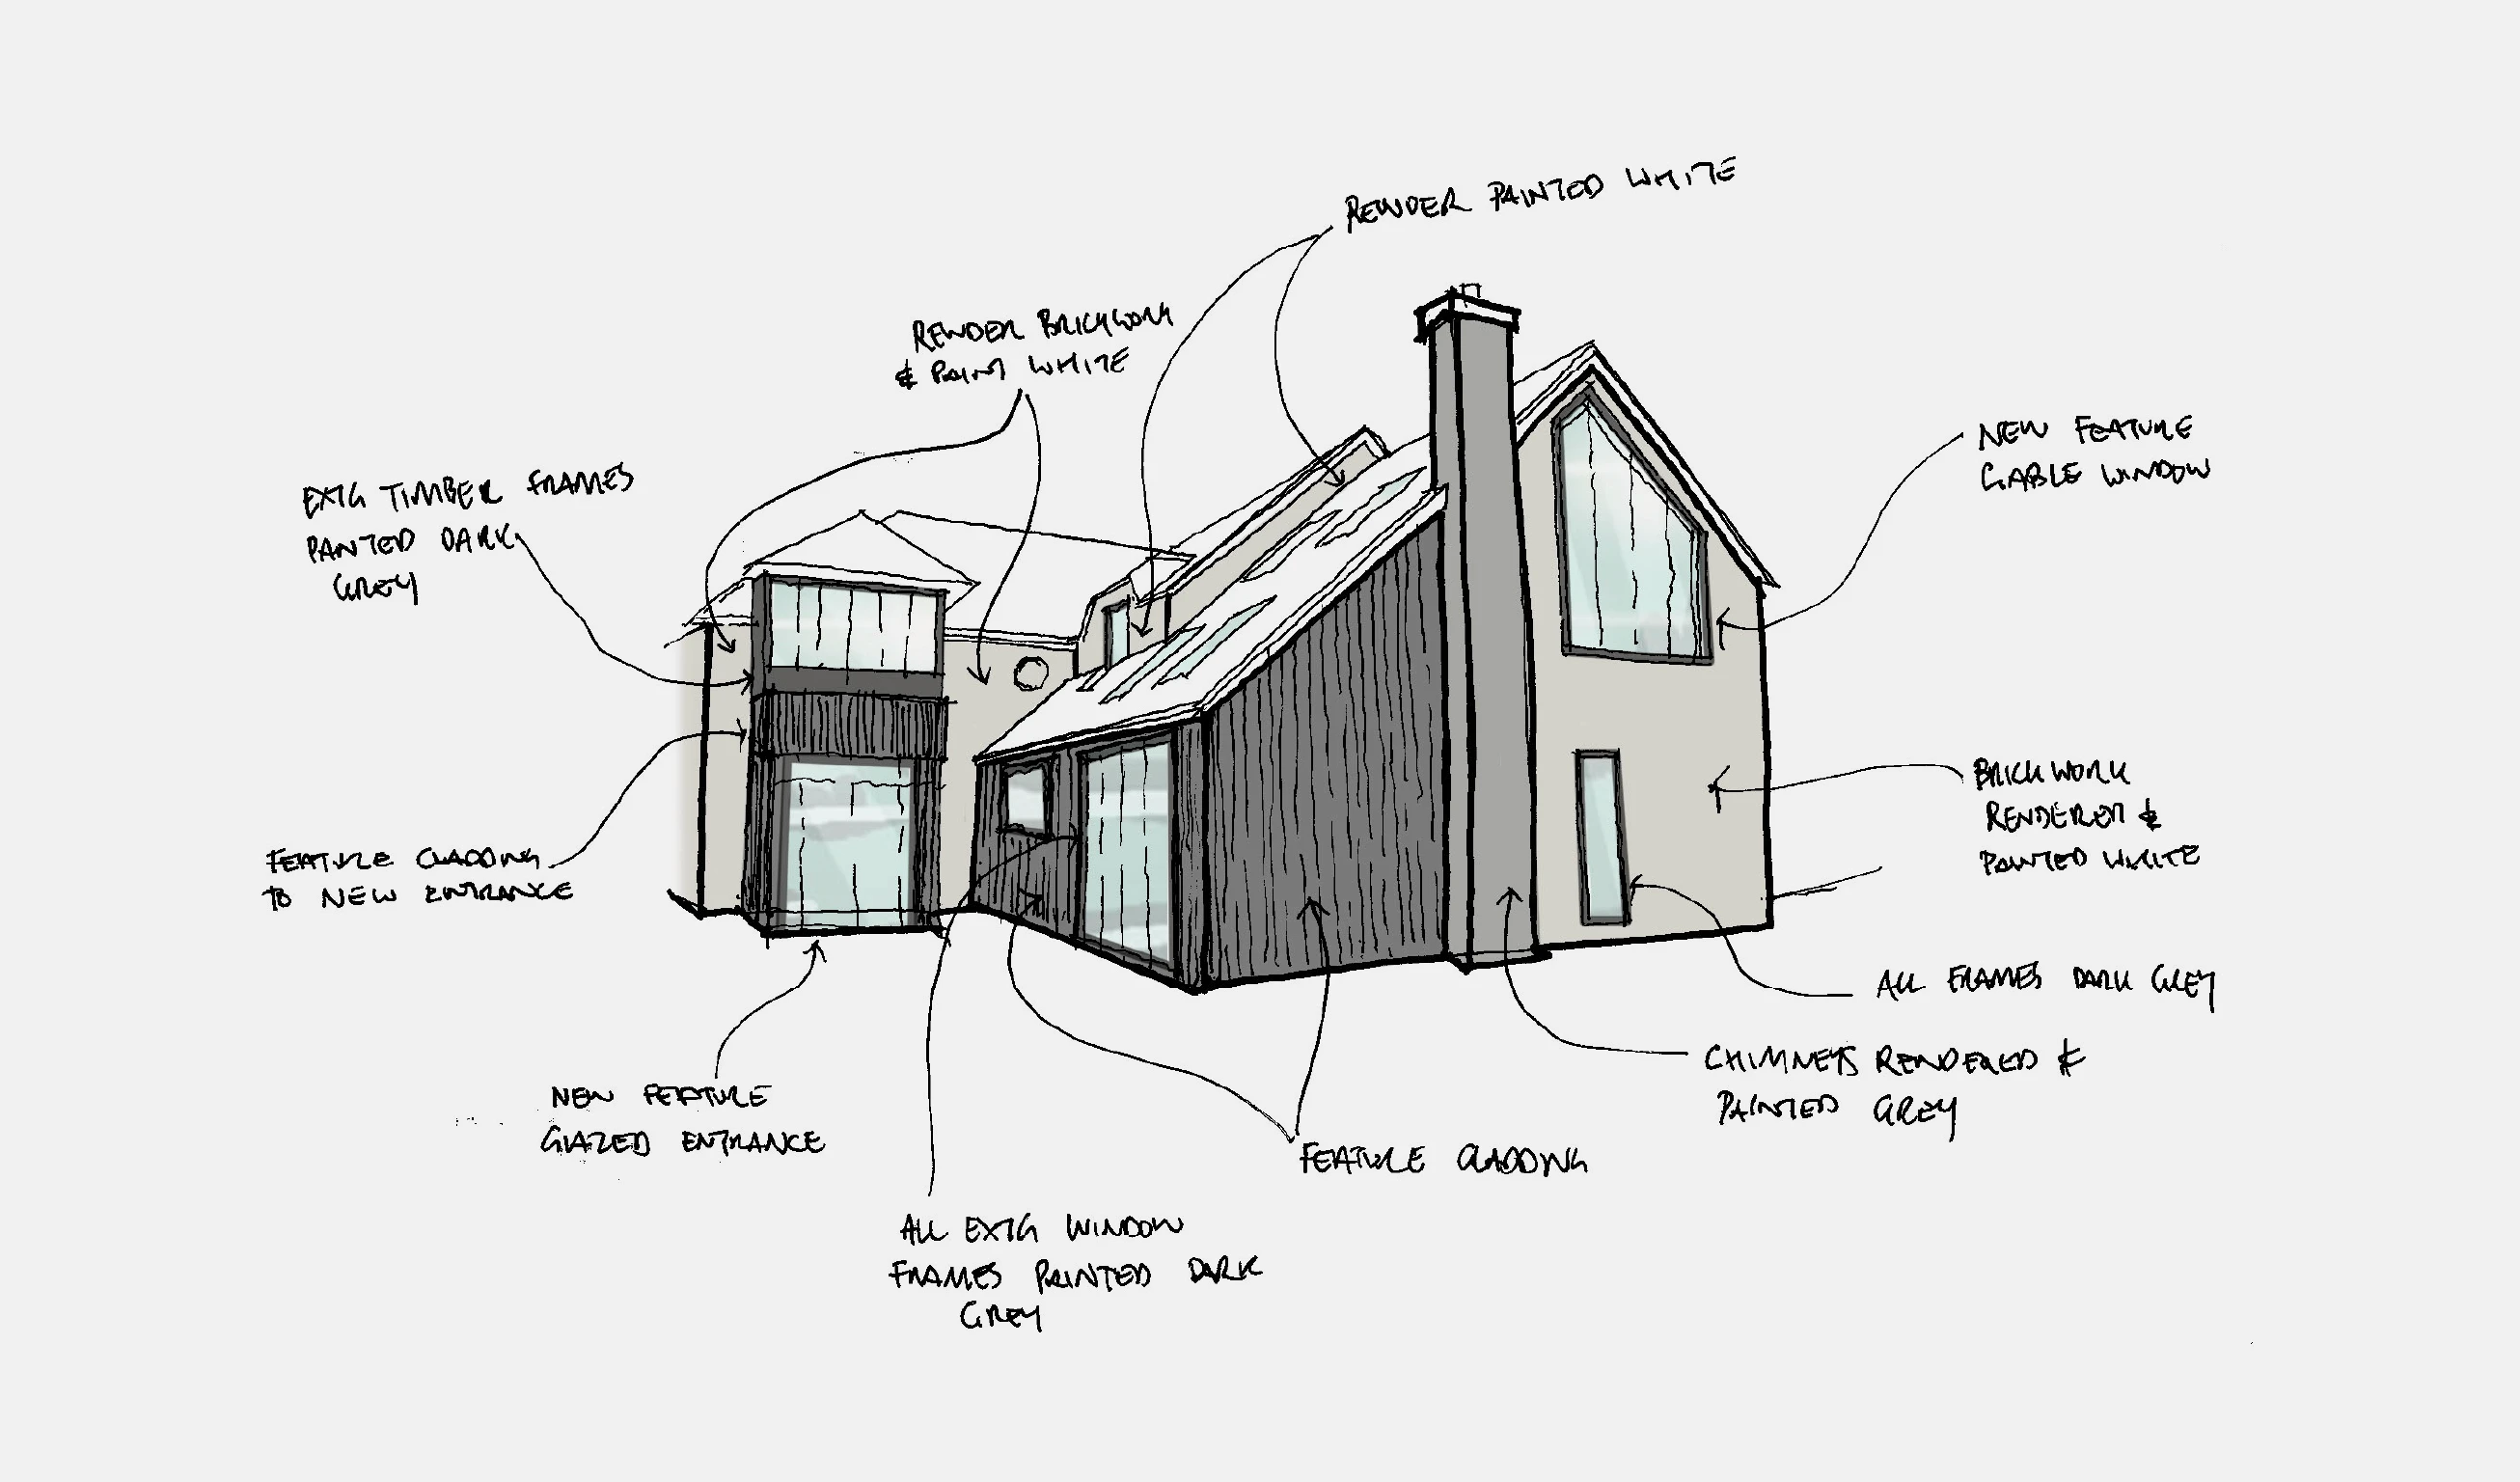
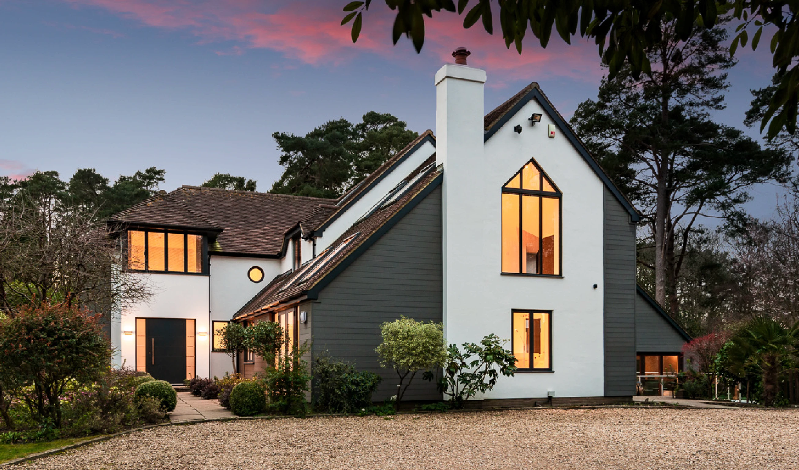
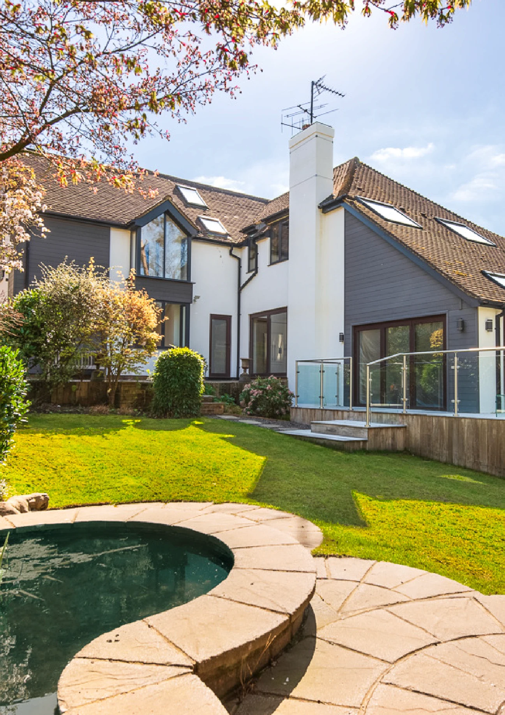
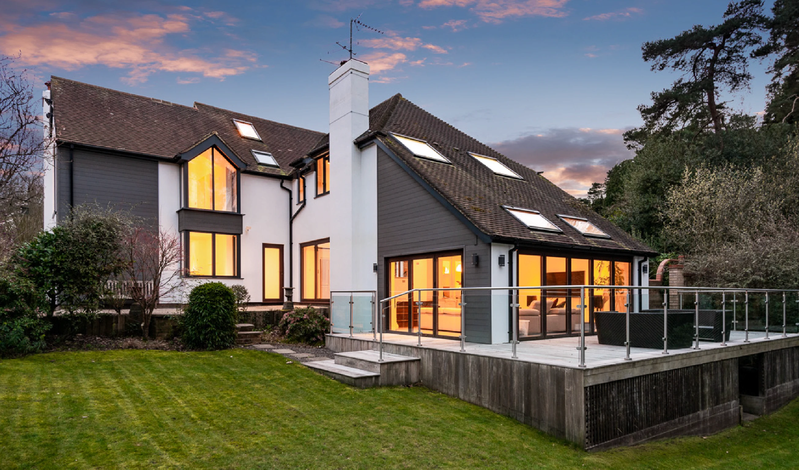
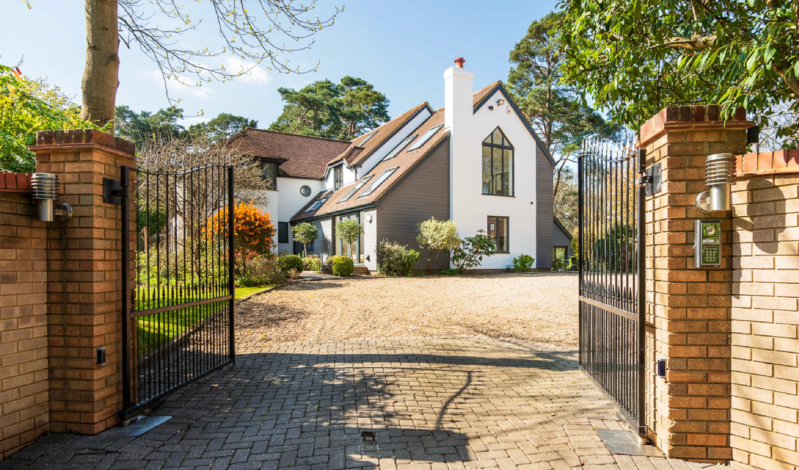
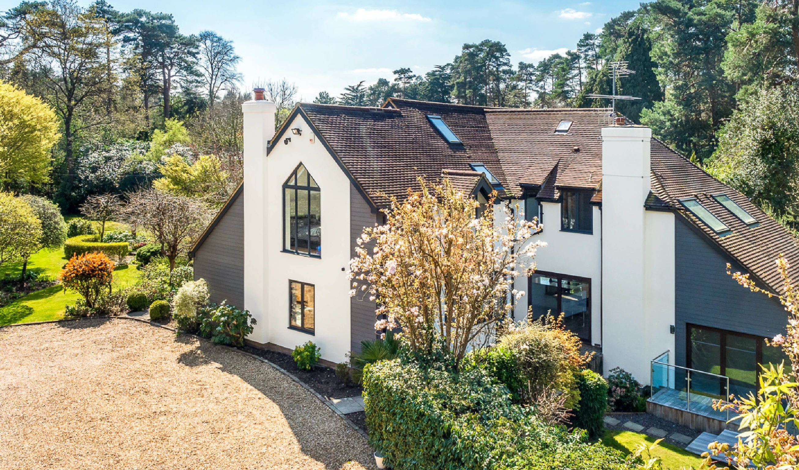
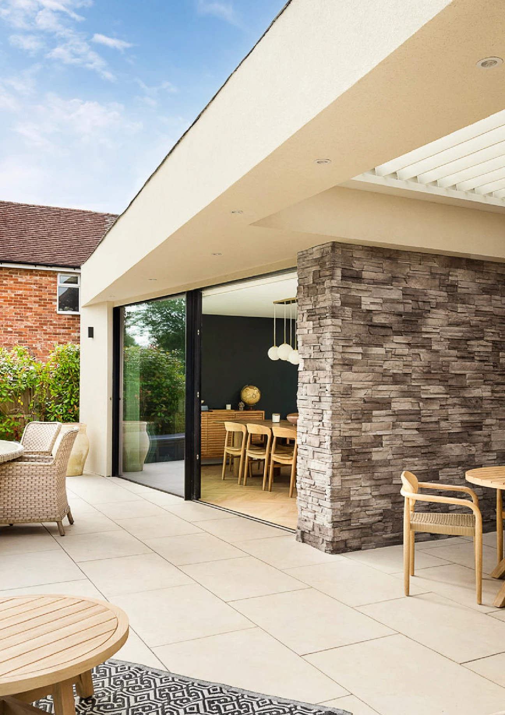
Combining a solution of large painted render walls, and contrasting dark grey composite cladding the external appearance of the property was radically transformed to give a more classic contemporary appearance. Each elevation was treated on its own merits to the overall appearance to give the building its own architectural merit. The key to the concept was to find the right balance of light and dark, as well as colour and texture, with additional architectural embellishments added to the main elevations, such as a new feature gable window to the master bedroom, and a re-vamped contemporary main entrance. The result is the prominent view on approach to the property now delivering a lasting, positive impression to visitors, whilst subtle use of material and colour changes around the property continue the theme.
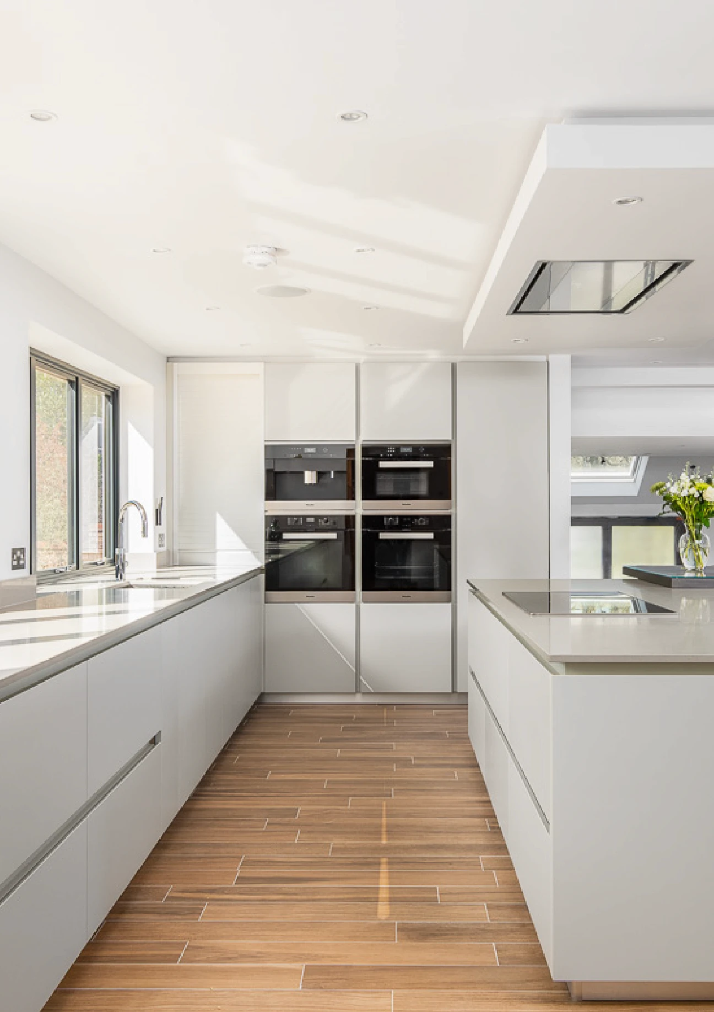
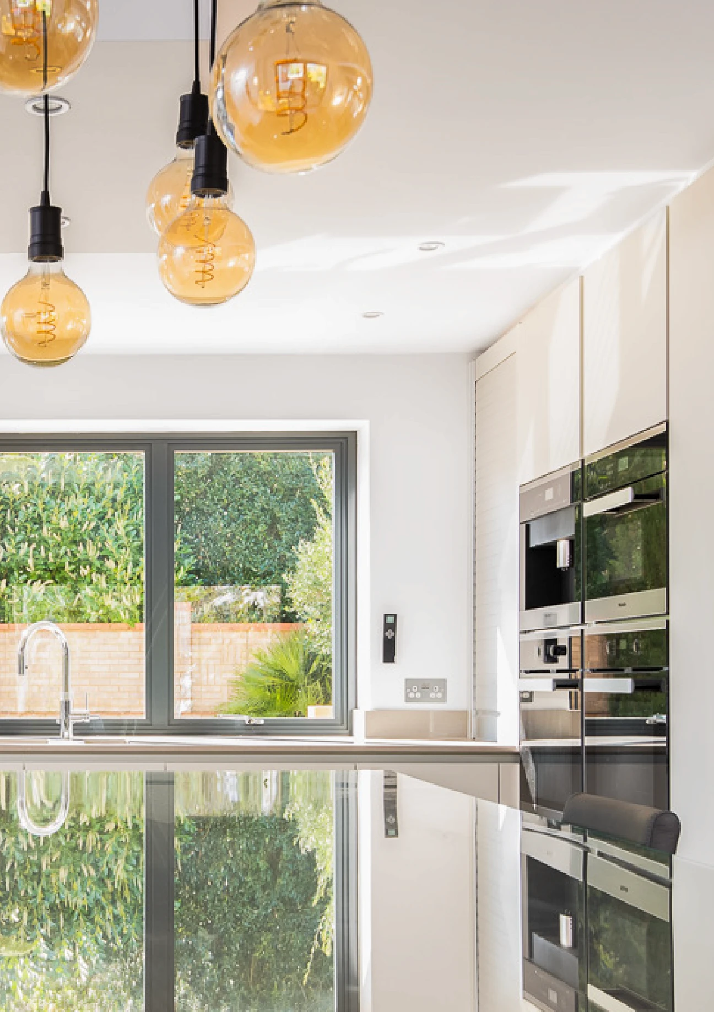
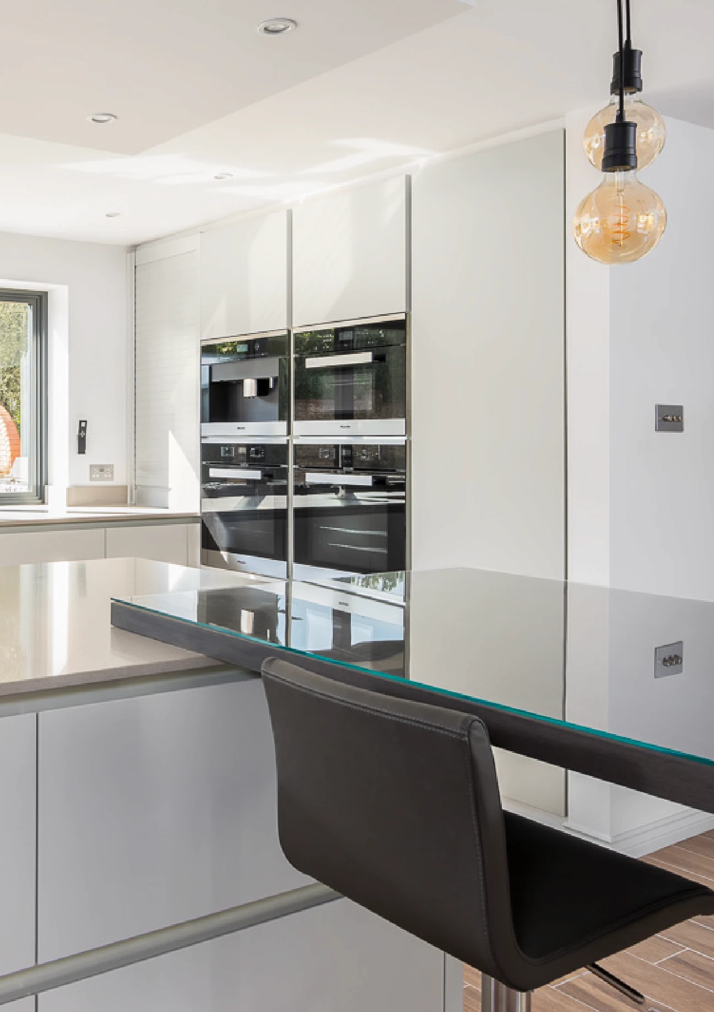
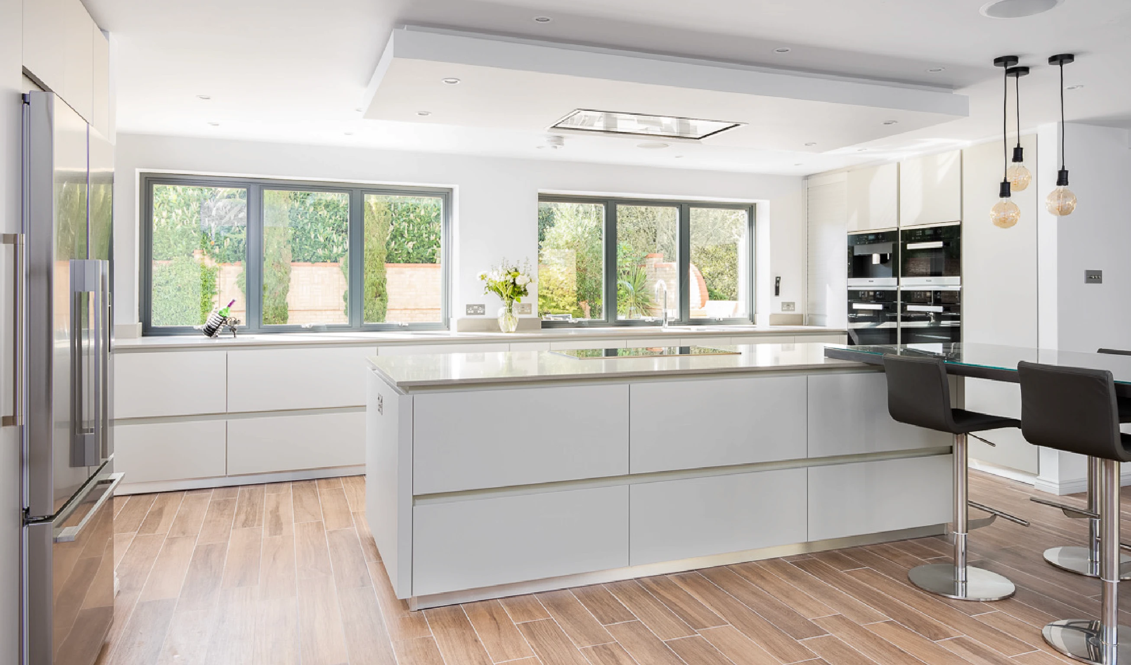
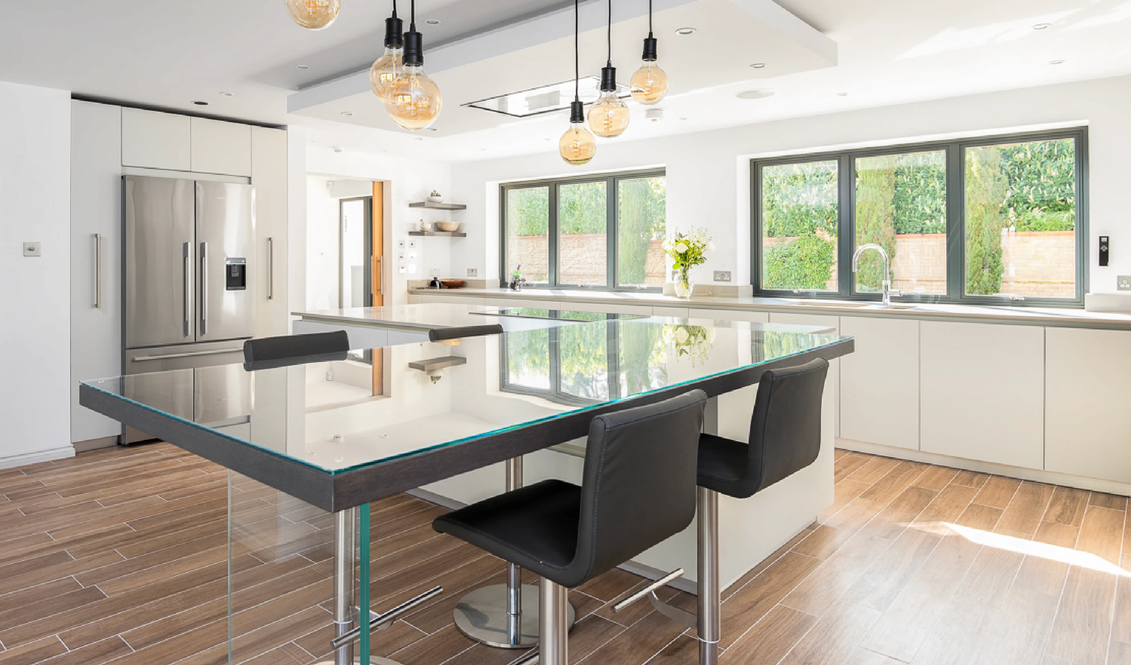
Internally, a structural solution was found for removing a large structural column, to allow for the kitchen, and breakfast areas to be combined as a large open plan space – more akin to modern living style.

An external upgrade to a large property increasing kerb appeal.
+ Project Overview
Crowthorne, Berkshire
2018
The Brief
As a large family home, sat on a generous secluded plot, the owners of Simonswood were finding it increasingly frustrating that their property was struggling to gain interest from potential buyers when they decided to try and sell up and move on. Having carried out a number of cosmetic alterations and upgrades internally, the overriding opinion of would-be-buyers was that the property lacked a striking first impression, or wow-factor that a property of this size would need. The main heart of the house, the kitchen, was also the least desirable space given the dark and confined feeling created by large structural elements – probably a result of a series of independent developments carried out over some years.
The brief demanded a clever approach to improving the external appearance, bringing a more modern and contemporary feel to the property, and improve the main kitchen and dining area within a budget that made the investment commercially viable, given the clients’ main plans for the property.
Our Solution
Combining a solution of large painted render walls, and contrasting dark grey composite cladding the external appearance of the property was radically transformed to give a more classic contemporary appearance. Each elevation was treated on its own merits to the overall appearance to give the building its own architectural merit. The key to the concept was to find the right balance of light and dark, as well as colour and texture, with additional architectural embellishments added to the main elevations, such as a new feature gable window to the master bedroom, and a re-vamped contemporary main entrance. The result is the prominent view on approach to the property now delivering a lasting, positive impression to visitors, whilst subtle use of material and colour changes around the property continue the theme.
Internally, a structural solution was found for removing a large structural column, to allow for the kitchen, and breakfast areas to be combined as a large open plan space – more akin to modern living style.

An external upgrade to a large property increasing kerb appeal.
+ Project Overview
Crowthorne, Berkshire
2018
The Brief
As a large family home, sat on a generous secluded plot, the owners of Simonswood were finding it increasingly frustrating that their property was struggling to gain interest from potential buyers when they decided to try and sell up and move on. Having carried out a number of cosmetic alterations and upgrades internally, the overriding opinion of would-be-buyers was that the property lacked a striking first impression, or wow-factor that a property of this size would need. The main heart of the house, the kitchen, was also the least desirable space given the dark and confined feeling created by large structural elements – probably a result of a series of independent developments carried out over some years.
The brief demanded a clever approach to improving the external appearance, bringing a more modern and contemporary feel to the property, and improve the main kitchen and dining area within a budget that made the investment commercially viable, given the clients’ main plans for the property.
Our Solution
Combining a solution of large painted render walls, and contrasting dark grey composite cladding the external appearance of the property was radically transformed to give a more classic contemporary appearance. Each elevation was treated on its own merits to the overall appearance to give the building its own architectural merit. The key to the concept was to find the right balance of light and dark, as well as colour and texture, with additional architectural embellishments added to the main elevations, such as a new feature gable window to the master bedroom, and a re-vamped contemporary main entrance. The result is the prominent view on approach to the property now delivering a lasting, positive impression to visitors, whilst subtle use of material and colour changes around the property continue the theme.
Internally, a structural solution was found for removing a large structural column, to allow for the kitchen, and breakfast areas to be combined as a large open plan space – more akin to modern living style.

+ OTHER PROJECTS
You might also like the following projects.
View a selection of our other projects, which showcases our design style and service. Where every property is maximised to best effect.

+ OTHER PROJECTS
You might also like the following projects.
View a selection of our other projects, which showcases our design style and service. Where every property is maximised to best effect.

+ OTHER PROJECTS
You might also like the following projects.
View a selection of our other projects, which showcases our design style and service. Where every property is maximised to best effect.

Arrange a free consultation with an Architect.
Arrange a free consultation with an Architect.
Arrange a free consultation with an Architect.