+ New Builds
The Brackens

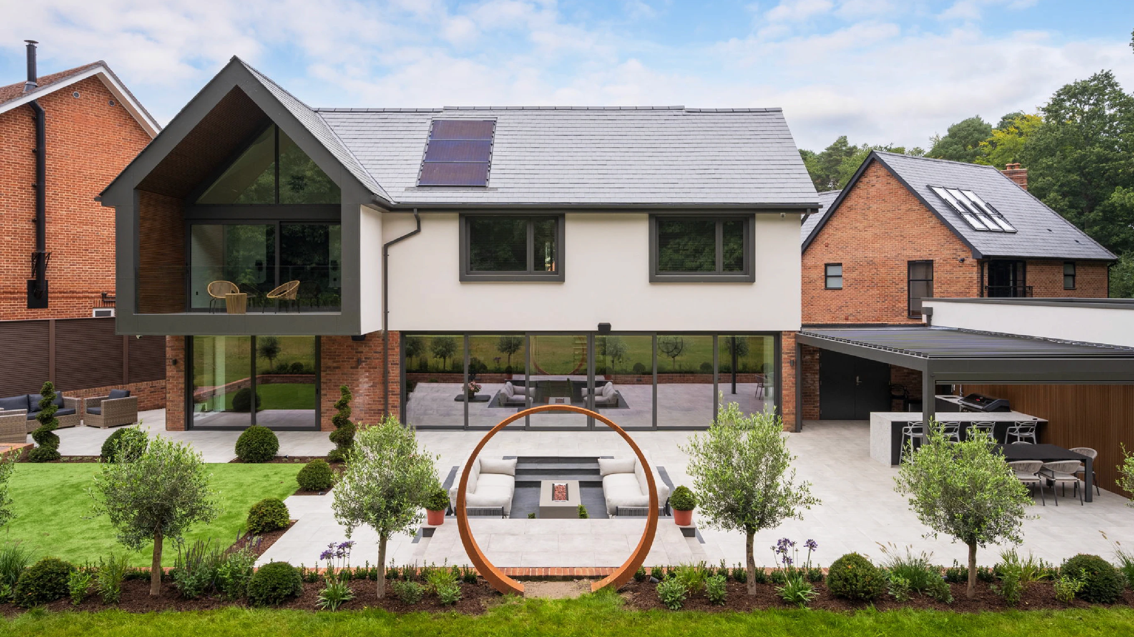
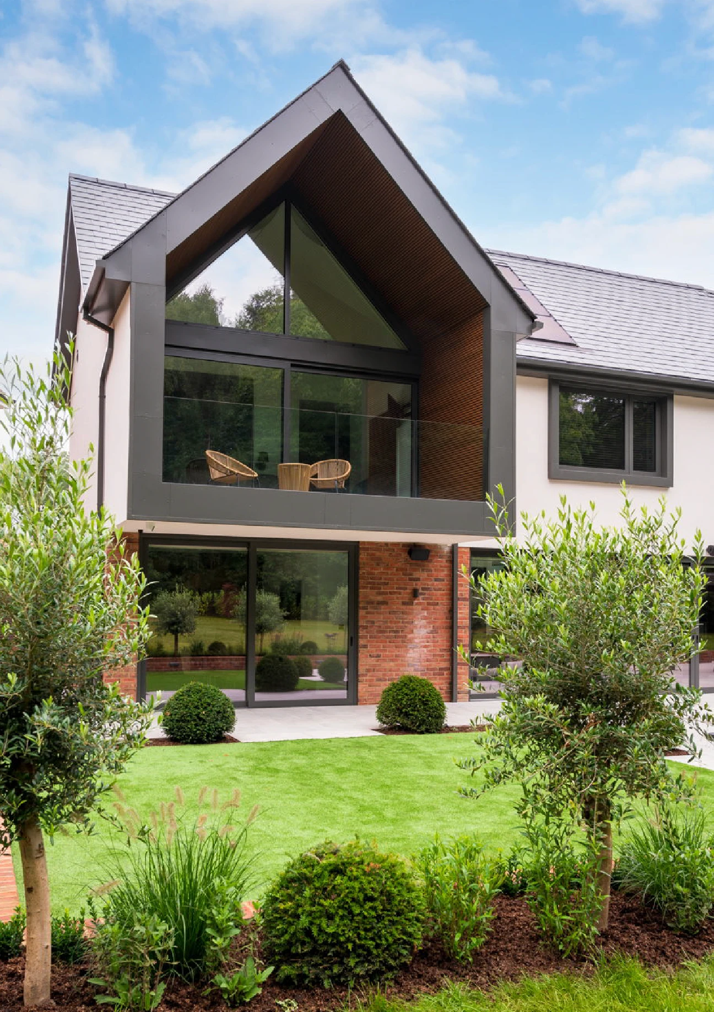
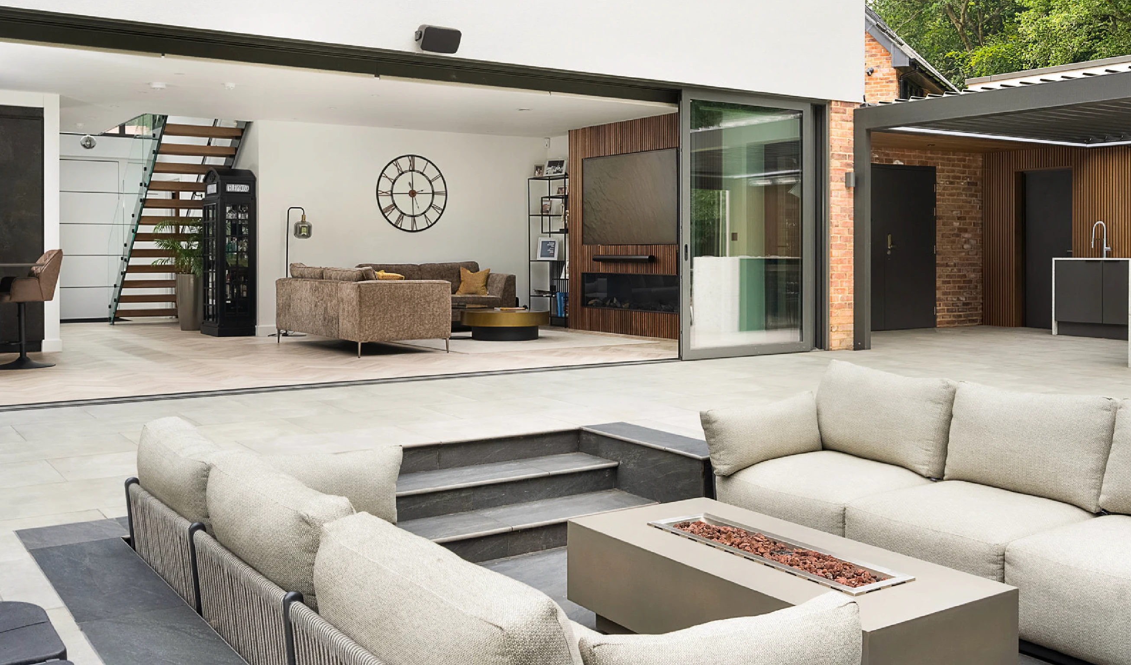
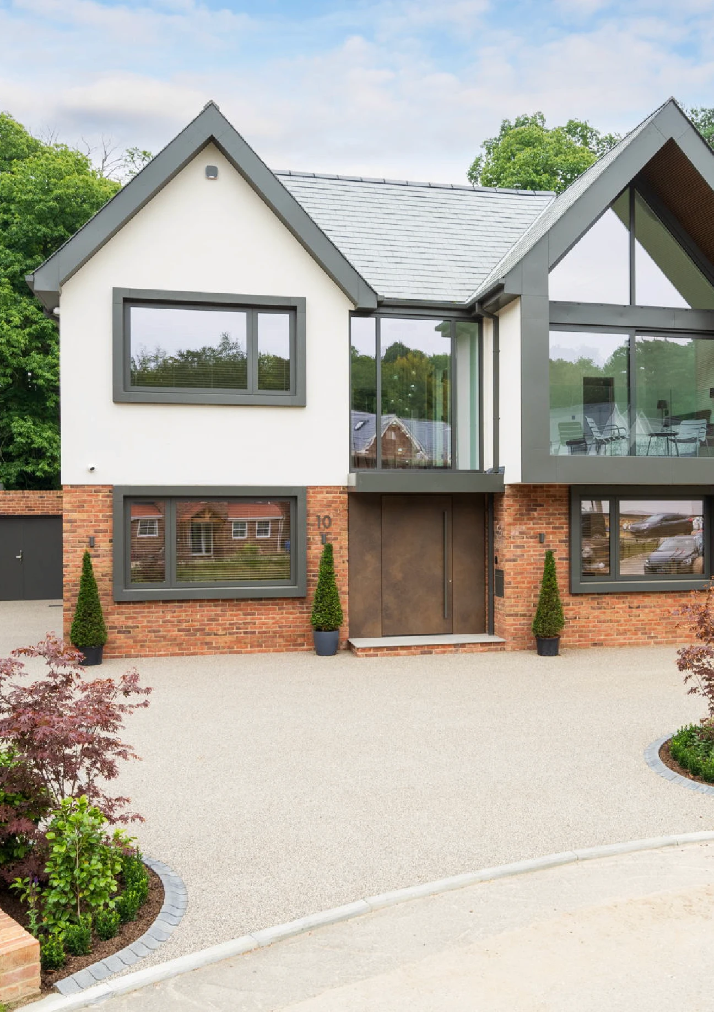
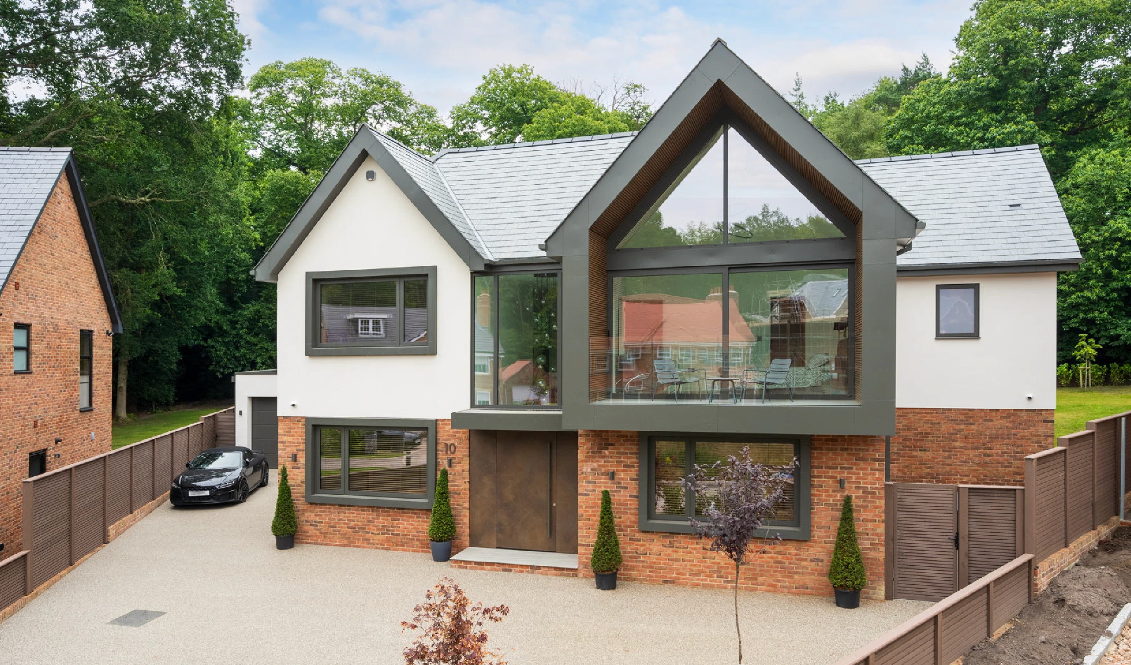
A contemporary, custom-designed home, balancing clean detailing with a bright, open-plan layout.
+ Project Overview
Frimley, Surrey
2023
The Brief
The client approached us with a plot they’d purchased from a developer, which came with outline planning approval and specific conditions, including a maximum footprint, height, and materials. Our challenge was to work within these parameters to create a home that was not only tailored to the client’s needs but also connected seamlessly with the garden and surrounding space.
Our Solution
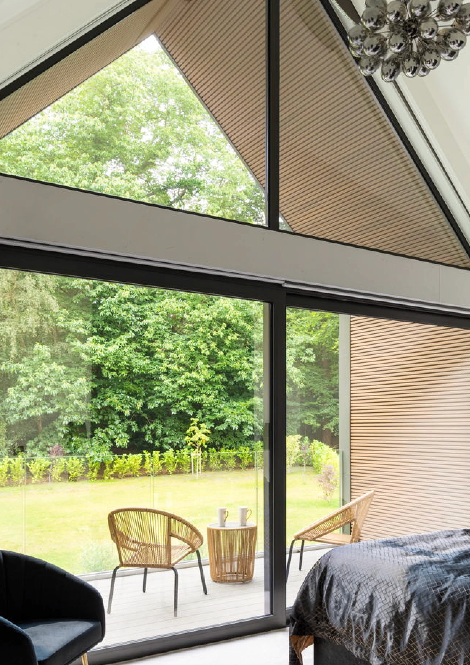
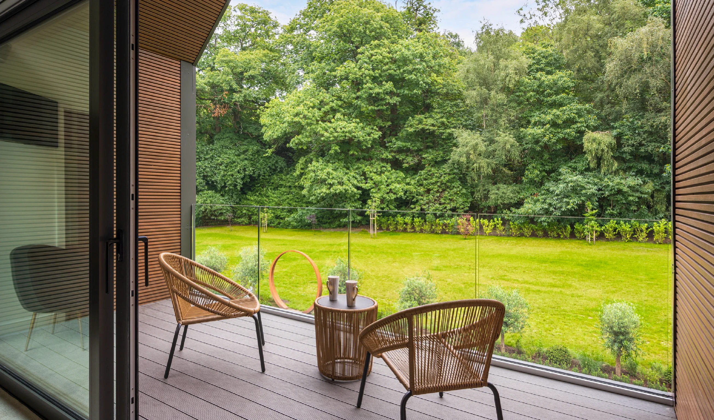
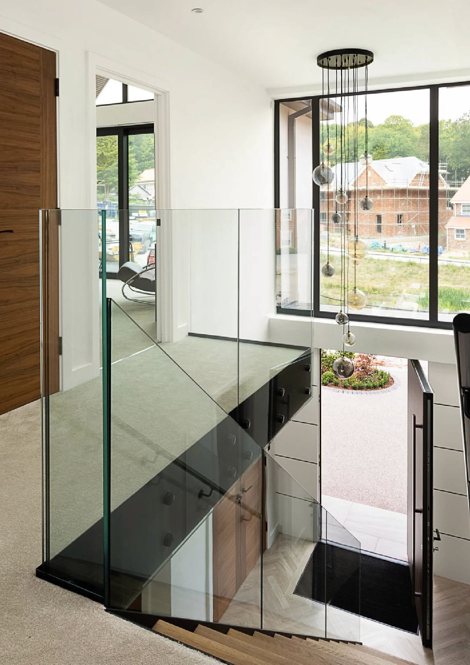
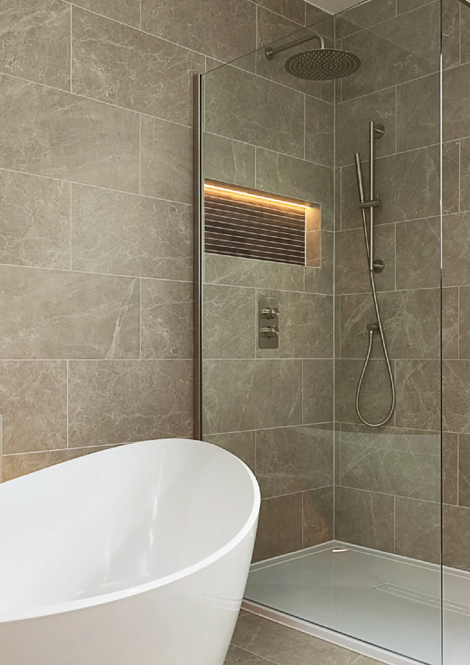
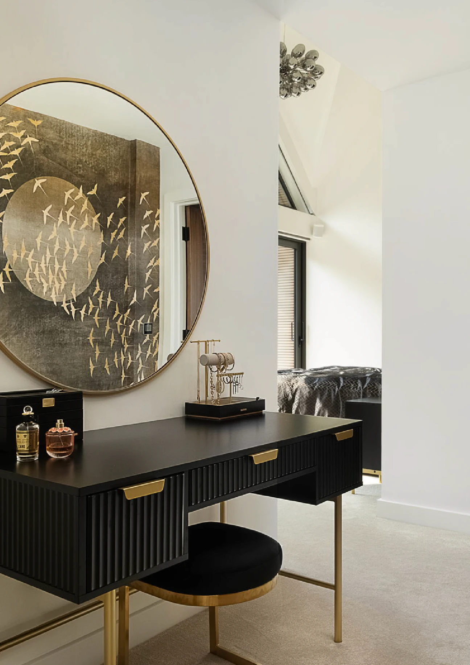
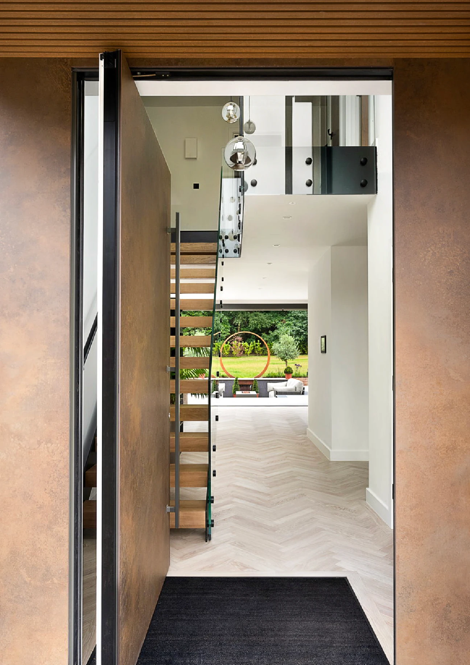
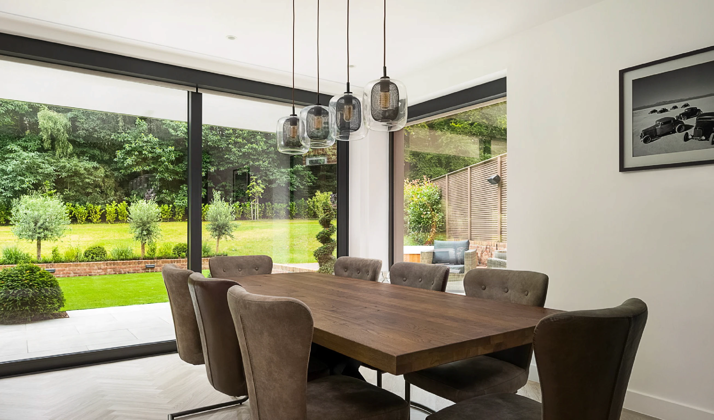
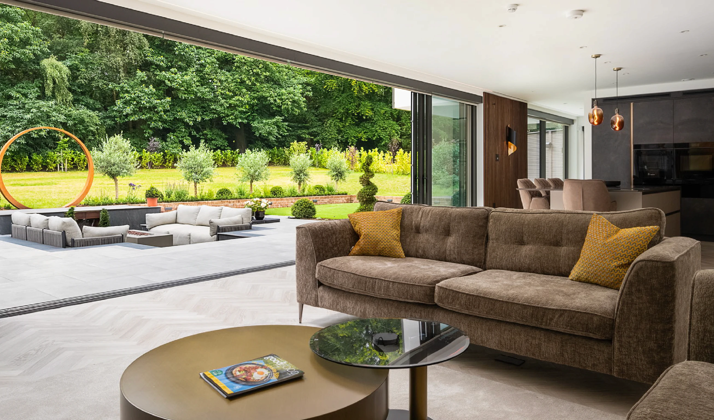
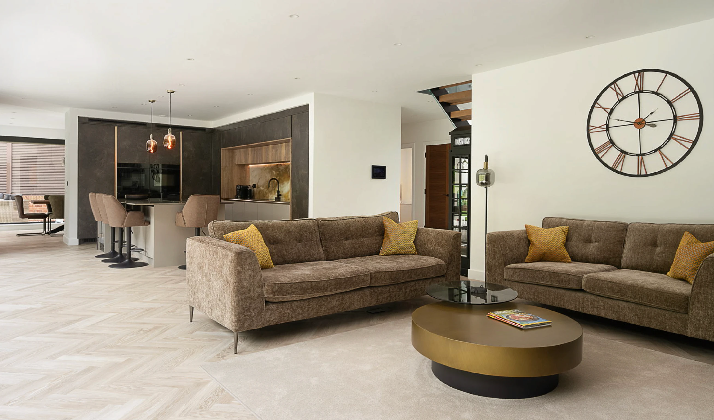
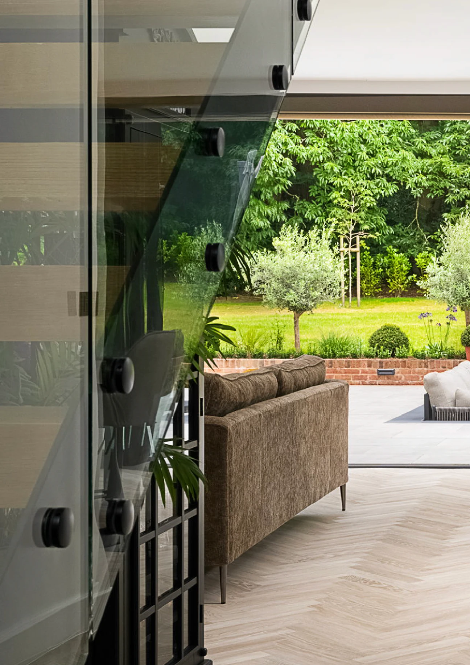
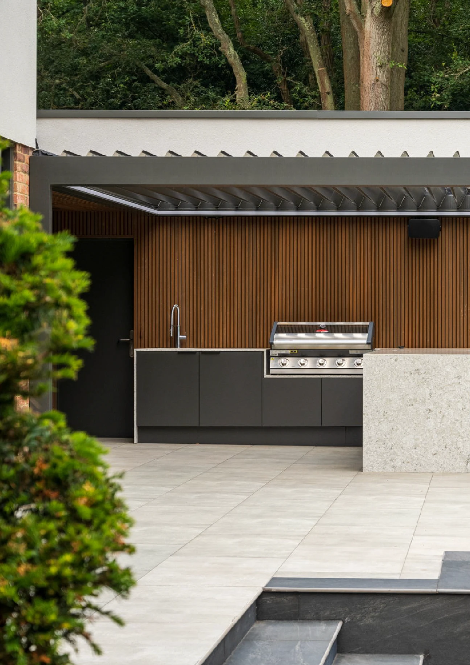
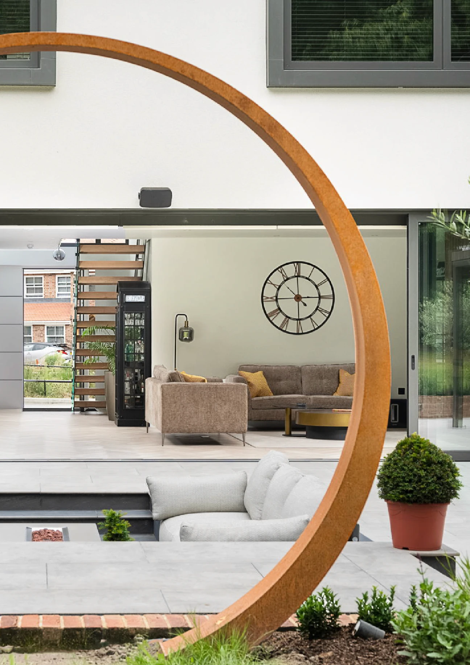
Our design incorporated a sleek, open-plan social area with abundant natural light, maximizing views and access to a well-integrated outdoor social space. Large windows and doors connect the interior with the garden, creating a seamless flow from inside to out. A minimal yet tasteful palette of materials complements the contemporary style, bringing a sense of cohesion and refinement throughout the home. The result is a modern, spacious home that feels effortlessly bright and inviting, fully adapted to the plot’s unique shape.

A contemporary, custom-designed home, balancing clean detailing with a bright, open-plan layout.
+ Project Overview
Frimley, Surrey
2023
The Brief
The client approached us with a plot they’d purchased from a developer, which came with outline planning approval and specific conditions, including a maximum footprint, height, and materials. Our challenge was to work within these parameters to create a home that was not only tailored to the client’s needs but also connected seamlessly with the garden and surrounding space.
Our Solution
Our design incorporated a sleek, open-plan social area with abundant natural light, maximizing views and access to a well-integrated outdoor social space. Large windows and doors connect the interior with the garden, creating a seamless flow from inside to out. A minimal yet tasteful palette of materials complements the contemporary style, bringing a sense of cohesion and refinement throughout the home. The result is a modern, spacious home that feels effortlessly bright and inviting, fully adapted to the plot’s unique shape.

A contemporary, custom-designed home, balancing clean detailing with a bright, open-plan layout.
+ Project Overview
Frimley, Surrey
2023
The Brief
The client approached us with a plot they’d purchased from a developer, which came with outline planning approval and specific conditions, including a maximum footprint, height, and materials. Our challenge was to work within these parameters to create a home that was not only tailored to the client’s needs but also connected seamlessly with the garden and surrounding space.
Our Solution
Our design incorporated a sleek, open-plan social area with abundant natural light, maximizing views and access to a well-integrated outdoor social space. Large windows and doors connect the interior with the garden, creating a seamless flow from inside to out. A minimal yet tasteful palette of materials complements the contemporary style, bringing a sense of cohesion and refinement throughout the home. The result is a modern, spacious home that feels effortlessly bright and inviting, fully adapted to the plot’s unique shape.

+ OTHER PROJECTS
You might also like the following projects.
View a selection of our other projects, which showcases our design style and service. Where every property is maximised to best effect.


+ OTHER PROJECTS
You might also like the following projects.
View a selection of our other projects, which showcases our design style and service. Where every property is maximised to best effect.

+ OTHER PROJECTS
You might also like the following projects.
View a selection of our other projects, which showcases our design style and service. Where every property is maximised to best effect.

Arrange a free consultation with an Architect.
Arrange a free consultation with an Architect.
Arrange a free consultation with an Architect.