+ Extensions
Courtlands

Transformation a Surrey home for contemporary country living.
+ Project Overview
Farnham, Surrey
2025
The Brief
The client wanted to completely transform an existing countryside home through an extensive remodel, reconfiguration and extension. The brief was to create a more generous and cohesive family home, with a completely reconsidered internal layout and a new external appearance that better reflects its rural setting. Significant additional accommodation was required, together with improved natural light and a much stronger relationship between the house and garden.
Our Solution
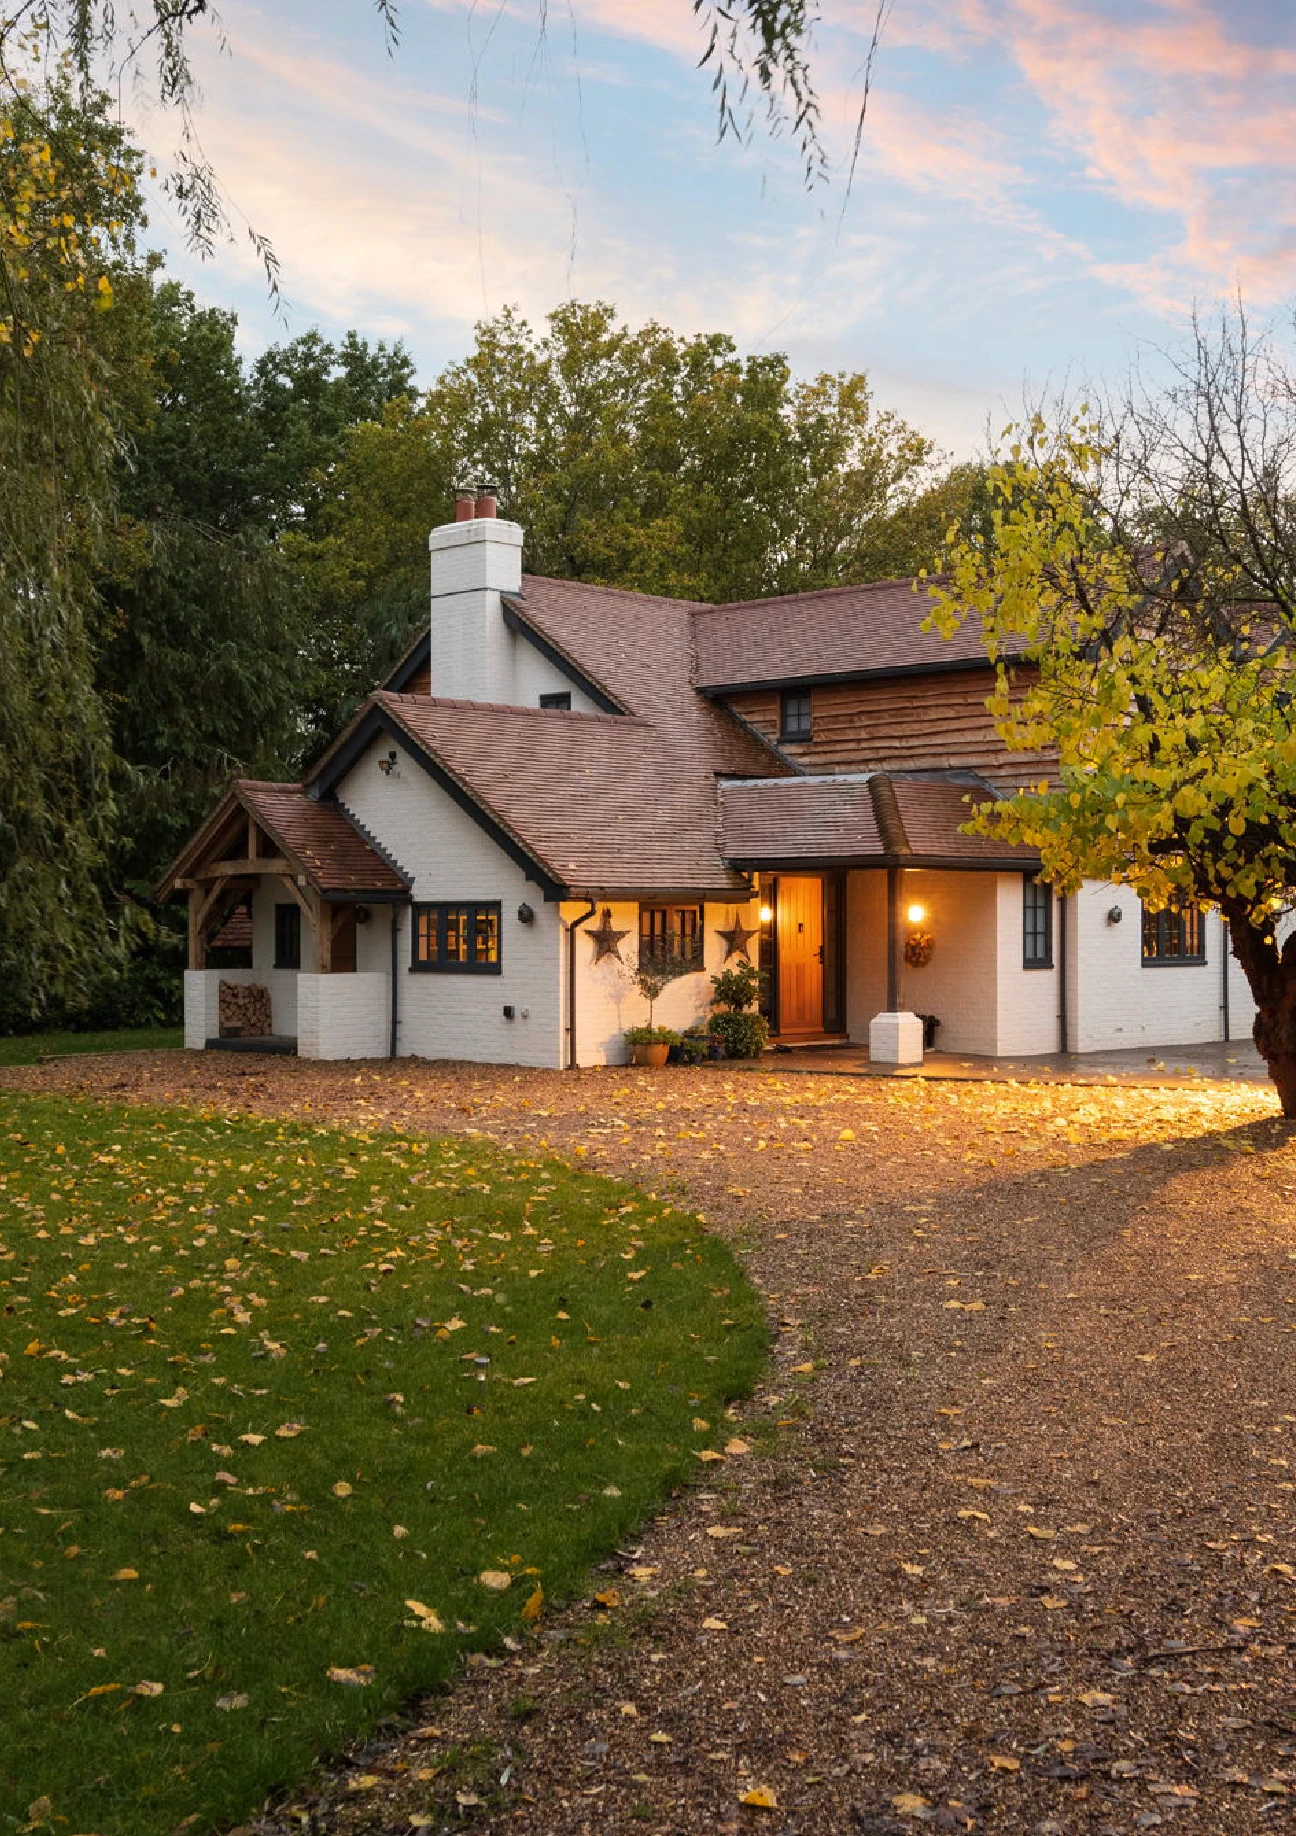
Our design comprehensively reimagined the property, combining substantial extensions with a full internal reconfiguration and external refurbishment. The elevations were redesigned using a considered palette of render, traditional clay tiles, tile hanging and oak detailing, giving the house a warmer and more characterful identity appropriate to its countryside location.
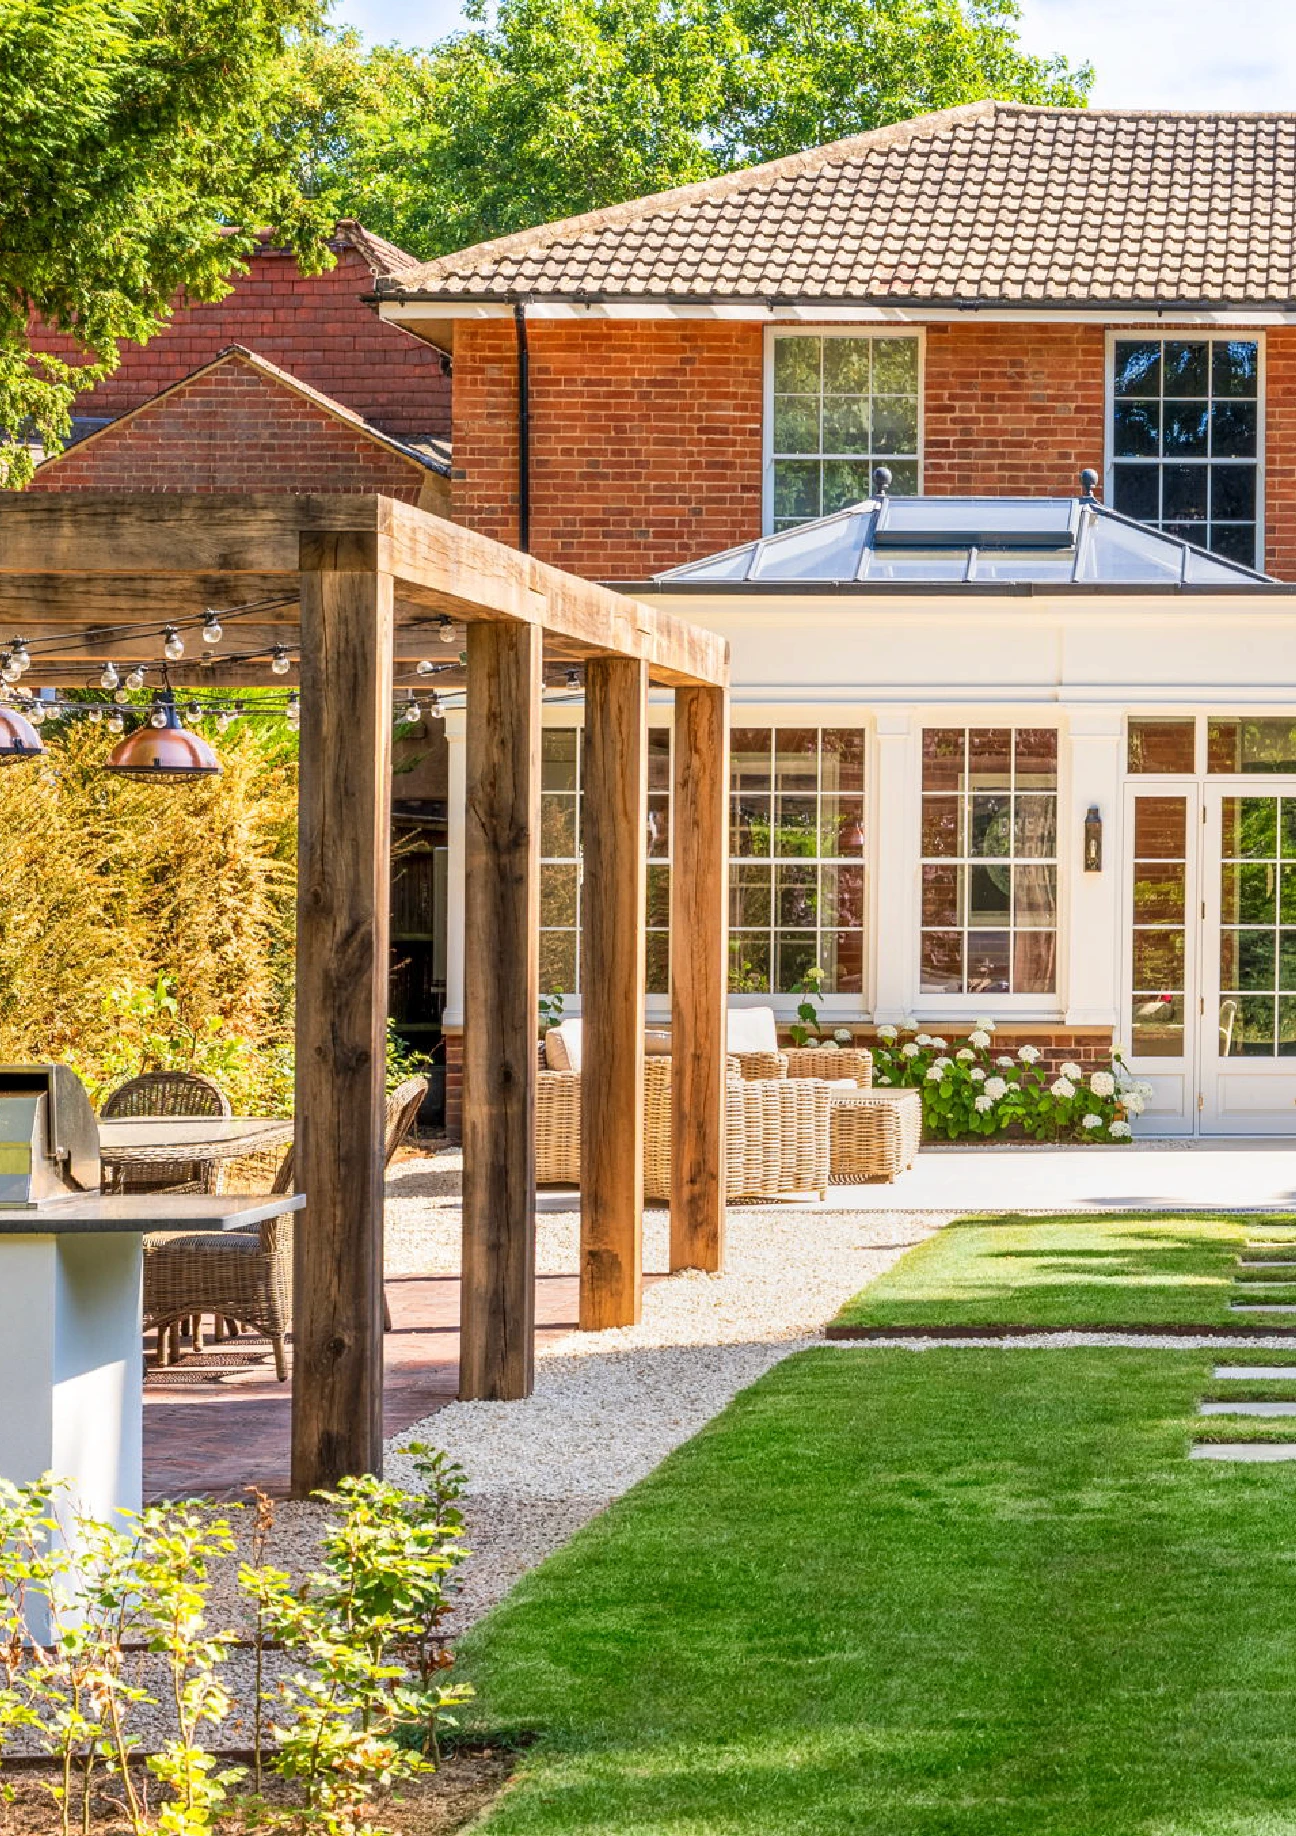
To the rear, a large oak-framed extension creates a light-filled living space with extensive glazing and direct connection to the garden. The oak structure brings warmth and craftsmanship to the architecture while giving the new addition its own distinct character.
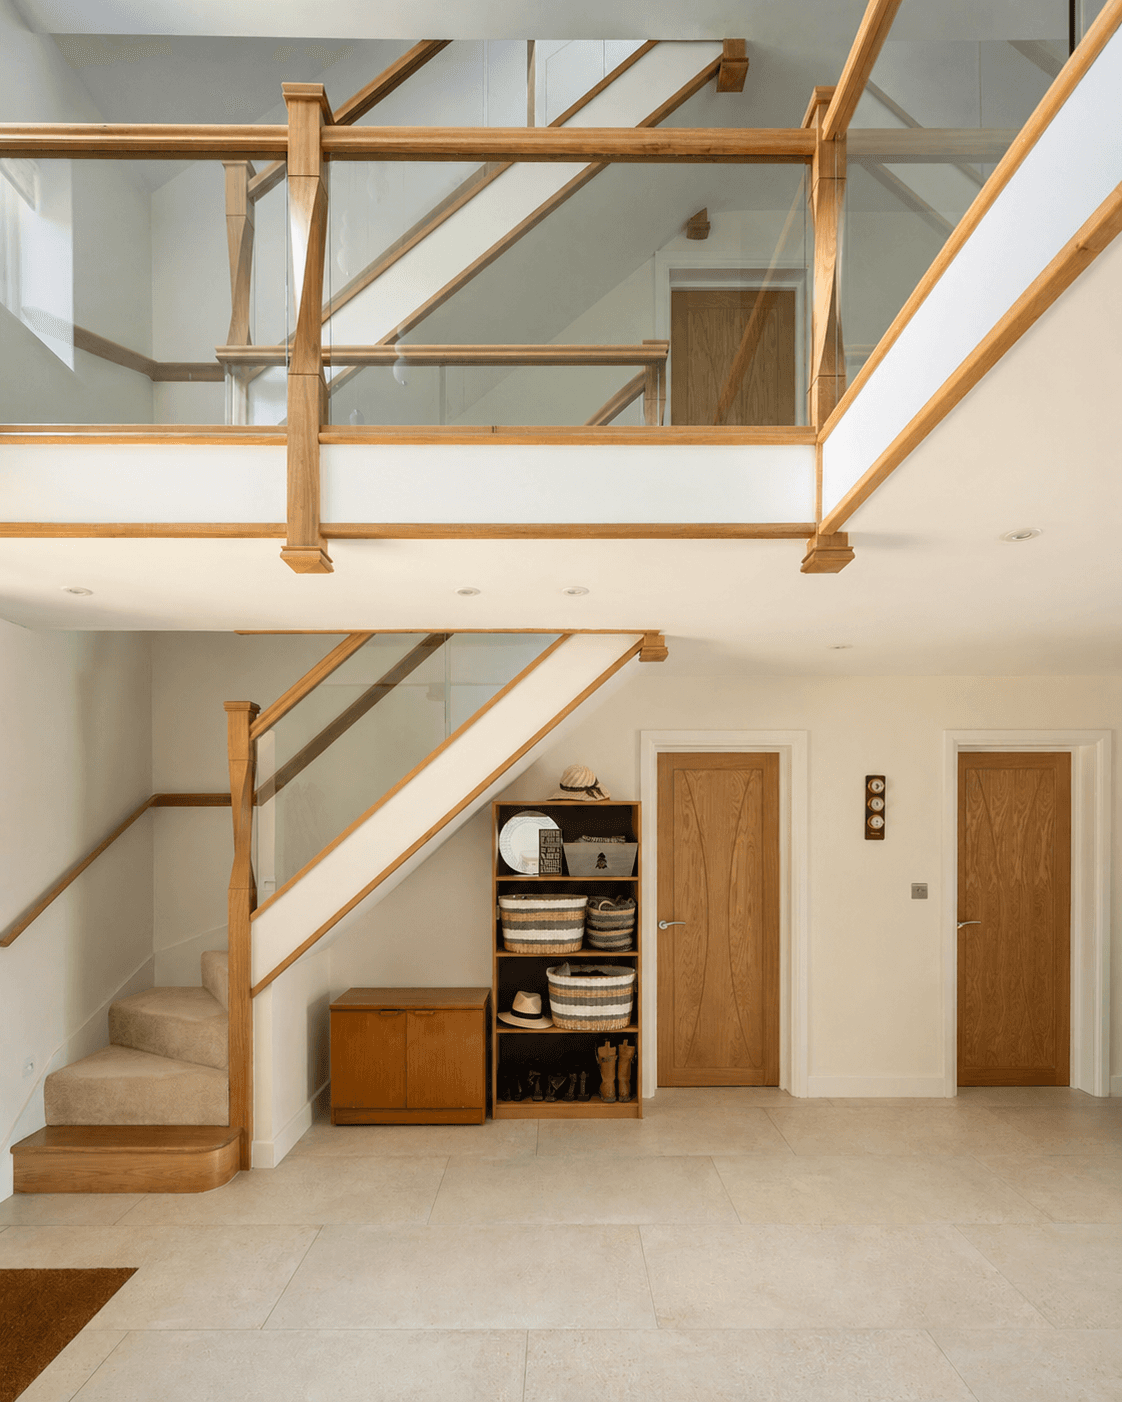
Internally, the house was completely reorganised to improve flow, functionality and the relationship between spaces. The result is a substantial transformation that combines the character of a traditional country home with the space, performance and comfort expected of contemporary living — demonstrating our experience in delivering high-quality residential extensions and renovations across Hampshire and the surrounding countryside.

Transformation a Surrey home for contemporary country living.
+ Project Overview
Farnham, Surrey
2025
The Brief
The client wanted to completely transform an existing countryside home through an extensive remodel, reconfiguration and extension. The brief was to create a more generous and cohesive family home, with a completely reconsidered internal layout and a new external appearance that better reflects its rural setting. Significant additional accommodation was required, together with improved natural light and a much stronger relationship between the house and garden.
Our Solution
Our design comprehensively reimagined the property, combining substantial extensions with a full internal reconfiguration and external refurbishment. The elevations were redesigned using a considered palette of render, traditional clay tiles, tile hanging and oak detailing, giving the house a warmer and more characterful identity appropriate to its countryside location.
To the rear, a large oak-framed extension creates a light-filled living space with extensive glazing and direct connection to the garden. The oak structure brings warmth and craftsmanship to the architecture while giving the new addition its own distinct character.
Internally, the house was completely reorganised to improve flow, functionality and the relationship between spaces. The result is a substantial transformation that combines the character of a traditional country home with the space, performance and comfort expected of contemporary living — demonstrating our experience in delivering high-quality residential extensions and renovations across Hampshire and the surrounding countryside.

Transformation a Surrey home for contemporary country living.
+ Project Overview
Farnham, Surrey
2025
The Brief
The client wanted to completely transform an existing countryside home through an extensive remodel, reconfiguration and extension. The brief was to create a more generous and cohesive family home, with a completely reconsidered internal layout and a new external appearance that better reflects its rural setting. Significant additional accommodation was required, together with improved natural light and a much stronger relationship between the house and garden.
Our Solution
Our design comprehensively reimagined the property, combining substantial extensions with a full internal reconfiguration and external refurbishment. The elevations were redesigned using a considered palette of render, traditional clay tiles, tile hanging and oak detailing, giving the house a warmer and more characterful identity appropriate to its countryside location.
To the rear, a large oak-framed extension creates a light-filled living space with extensive glazing and direct connection to the garden. The oak structure brings warmth and craftsmanship to the architecture while giving the new addition its own distinct character.
Internally, the house was completely reorganised to improve flow, functionality and the relationship between spaces. The result is a substantial transformation that combines the character of a traditional country home with the space, performance and comfort expected of contemporary living — demonstrating our experience in delivering high-quality residential extensions and renovations across Hampshire and the surrounding countryside.





+ OTHER PROJECTS
You might also like the following projects.
View a selection of our other projects, which showcases our design style and service. Where every property is maximised to best effect.

+ OTHER PROJECTS
You might also like the following projects.
View a selection of our other projects, which showcases our design style and service. Where every property is maximised to best effect.

+ OTHER PROJECTS
You might also like the following projects.
View a selection of our other projects, which showcases our design style and service. Where every property is maximised to best effect.
Arrange a free consultation with an Architect.
Arrange a free consultation with an Architect.
Arrange a free consultation with an Architect.